
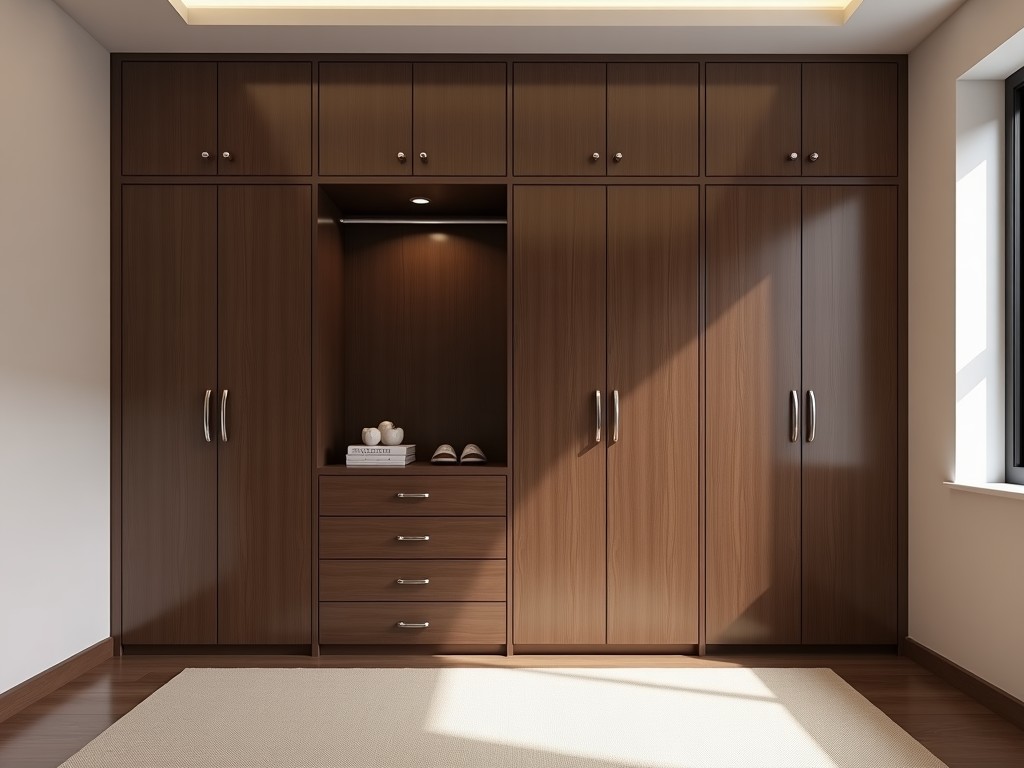
In constrained floor plans, a walk‑in closet must provide sufficient storage while maintaining clear circulation paths. Designers calculate the minimum clear opening width (typically 600 mm) and
Inquire NowIn constrained floor plans, a walk‑in closet must provide sufficient storage while maintaining clear circulation paths. Designers calculate the minimum clear opening width (typically 600 mm) and shelf depth (usually 300–400 mm) to accommodate hanging garments and folded items without obstructing door swing.
Structural integrity depends on the load‑bearing capacity of the wall anchors and the deflection limits of shelving. For a 2 m high unit, vertical studs spaced at 400 mm centers limit shelf sag to less than 2 mm under a 20 kg uniformly distributed load.
Selecting substrates involves balancing weight, moisture resistance, and finish compatibility. The table below outlines typical properties for common materials used in small walk‑in closet systems.
| Material | Density (kg/m³) | Moisture Resistance | Typical Finish |
|---|---|---|---|
| Particle board (melamine faced) | 650 | Moderate (edge sealed) | Melamine, PVC laminate |
| MDF (laminated) | 720 | Low (requires edge sealing) | Laminate, veneer |
| Plywood (birch) | 560 | Good (cross‑laminated) | Clear coat, stain, paint |
| Solid wood (maple) | 700 | Excellent (with sealant) | Stain, polyurethane |
| Aluminum extrusion | 270 | Excellent (anodized) | Anodized, powder coat |
The process starts with a site survey to capture exact dimensions, door swing, and existing utilities. Accurate measurements reduce redesign iterations and ensure the final unit fits within tolerances of ±5 mm.
Upon approval, CNC cutting tolerances are held to ±0.2 mm for panel edges, ensuring seamless assembly and consistent reveal gaps.
Inspection focuses on dimensional accuracy, surface integrity, and mechanical performance before shipment. Each unit undergoes a three‑point check to verify compliance with the approved design.
Packaging uses corner protectors and stretch film to limit vibration during transit, keeping deformation under 0.1 mm for panels longer than 1.2 m.
Small custom walk‑in closets are frequently specified in urban apartments where floor area is at a premium. By integrating adjustable shelving and double‑hang rods, the design increases usable storage volume by up to 40 % compared with a standard reach‑in closet of the same footprint.
In boutique hotels, the units provide guests with dedicated luggage space while maintaining a slim profile that does not impede corridor flow. The use of moisture‑resistant finishes ensures longevity in environments with frequent cleaning cycles.
| Parameter | Typical Value | Customizable Range |
|---|---|---|
| Overall Height | 2000 mm | 1500–2500 mm |
| Clear Opening Width | 700 mm | 600–900 mm |
| Shelf Depth | 350 mm | 250–500 mm |
| Hanging Rod Length | 1200 mm | 800–1800 mm |
| Maximum Shelf Load | 20 kg UDL | 10–35 kg UDL (depends on material & support) |
| Finish Options | Melamine, laminate, veneer, paint, anodized aluminum | Per material availability |
Can dimensions be customized to fit irregular wall configurations?
Yes. The design process begins with a detailed site survey, allowing adjustments to width, height, and depth in increments of 5 mm to accommodate protrusions, sloped ceilings, or existing fixtures.
What information is required before a quotation can be issued?
Room plan with critical dimensions, desired storage mix (hanging, shelves, drawers), preferred material finish, and any specific load requirements (e.g., for shoe storage or heavy garments).
Which materials are available for humid environments?
Moisture‑resistant options include melamine‑faced particle board with sealed edges, laminated MDF with moisture barrier, birch plywood, and anodized aluminum extrusions. Selection depends on expected relative humidity and budget.
How is quality inspected prior to shipment?
Each unit undergoes dimensional verification, surface inspection, and a load test on shelves and hanging rods. Results are recorded against the approved design tolerances before packaging.
What packaging methods protect the product during export?
Panels are wrapped in polyethylene film, corner protectors are applied, and the assembly is secured within a double‑wall corrugated crate. Internal bracing limits movement, keeping deformation under 0.1 mm for lengths over 1.2 m.
Provide your layout sketches, storage priorities, and material preferences. Our engineering team will review the details and return a detailed proposal with lead times and cost breakdown.
Request a Technical ConsultationQueenswood delivers modern bathroom solutions through original design, advanced manufacturing, and reliable quality for customers worldwide.


Middle of Xingang East Road, Haizhu District, Guangzhou City, Guangdong Province

