
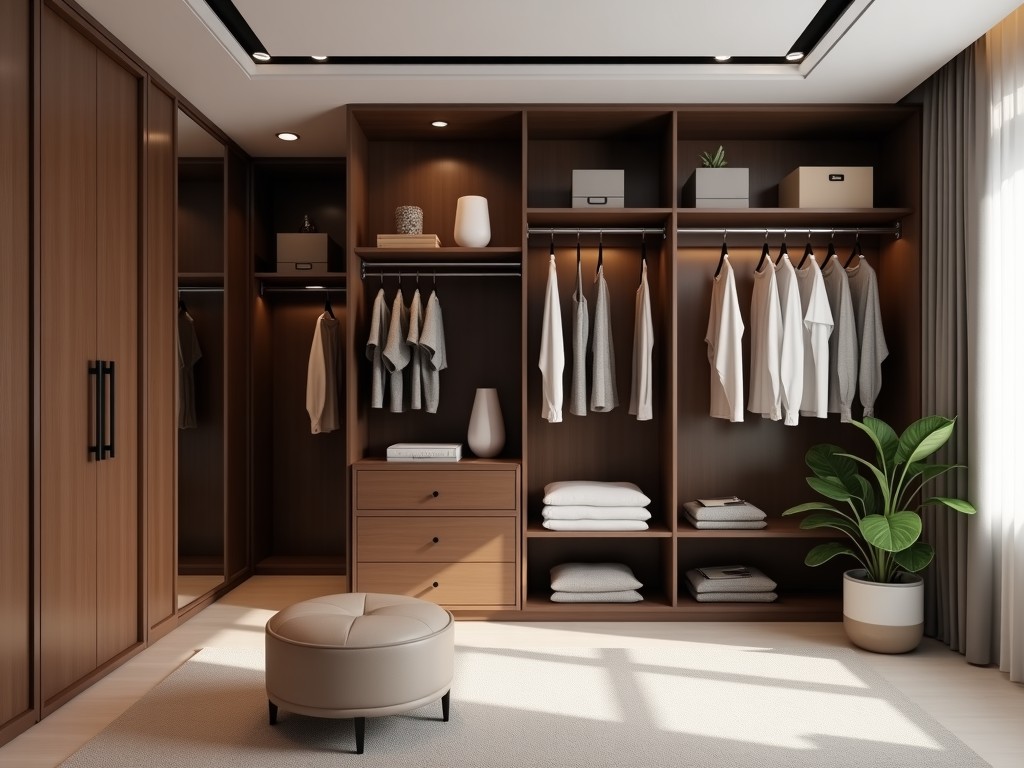
Designing storage for compact walk‑in areas requires precise attention to clearance, door swing, and load distribution. A custom approach ensures every millimeter is usable without compromising
Inquire NowDesigning storage for compact walk‑in areas requires precise attention to clearance, door swing, and load distribution. A custom approach ensures every millimeter is usable without compromising structural integrity or accessibility.
We begin with a detailed site survey that records floor‑to‑ceiling height, wall stud locations, and any obstructions such as HVAC ducts or electrical conduits. These measurements drive a parametric model that adjusts panel widths, shelf depths, and door offsets to maintain a minimum 600 mm clear passage.
Door swing is simulated in the model to verify that hinged or sliding doors do not intersect with adjacent fixtures. If clearance is insufficient, the design automatically shifts to a bi‑fold or pocket sliding configuration, preserving usability.
Panels are constructed from 18 mm medium‑density fibreboard (MDF) with a moisture‑resistant core, providing a bending strength of approximately 30 MPa. This thickness balances weight and rigidity for shelves that sustain up to 40 kg uniformly distributed load.
Surface finishes include melamine laminate, PVC edge banding, or water‑based polyurethane coating. Each option is tested for abrasion resistance (ASTM D4060) and adhesion (cross‑hatch test) to ensure longevity in high‑humidity environments.
The workflow starts with receiving the client’s dimensional sketch or laser scan data. Our engineers convert this into a 3D CAD model, applying design rules for panel tolerances (±0.5 mm) and hardware placement.
After the model is approved, a bill of materials is generated and sent to the CNC cutting station. Panels are machined to size, edge‑banded, and drilled for cam locks, shelf pins, and hinge plates before final assembly.
| Parameter | Typical Value | Customizable Range |
|---|---|---|
| Overall Height | 2100 mm | 1500–2600 mm |
| Overall Depth | 600 mm | 400–800 mm |
| Overall Width | 900 mm per module | 600–1200 mm |
| Shelf Load Capacity | 40 kg UDL | 20–80 kg |
| Door Weight (max) | 25 kg | 15–40 kg |
| Finish Thickness | 0.3 mm laminate | 0.2–0.5 mm |
| Panel Material | 18 mm MDF | 16–25 mm particleboard or plywood |
| Edge Banding | PVC 0.5 mm | ABS, melamine, wood veneer |
| Hardware Type | Cam lock & steel hinge | Soft‑close hinge, magnetic catch |
Modules are delivered flat‑packed with pre‑drilled cam lock holes, allowing assembly on site using only a hex key. Leveling feet with ±5 mm adjustment compensate for uneven floors, ensuring plumb alignment.
Electrical conduits or data cables can be routed through recessed channels in the side panels, maintaining a clean exterior while meeting low‑voltage code requirements.
Each panel undergoes a dimensional check with a calibrated laser meter, verifying width, depth, and squareness within ±0.3 mm. Finish adhesion is assessed via a cross‑hatch test per ASTM D3359, requiring a minimum rating of 4B.
Load testing is performed on a sample shelf using a dynamic load simulator, applying 150 % of the rated capacity for 10 cycles to confirm no permanent deformation.
Yes. Our CNC machines operate with a positioning accuracy of ±0.1 mm, allowing us to meet exact opening dimensions, including allowances for door gaps and wall irregularities.
We need a rough sketch or digital scan showing height, width, and depth constraints, the desired door type (hinged, sliding, bi‑fold), and any special finish or hardware preferences. Providing load expectations for shelves helps us size the panel thickness appropriately.
Panels are wrapped in polyethylene foam, placed edge‑wise in sturdy cardboard cartons, and secured with steel straps. Corner protectors prevent impact damage, and humidity‑indicating cards monitor moisture exposure throughout transit.
To discuss your specific walk‑in closet project, please reach out to our engineering team.
Request a QuoteQueenswood delivers modern bathroom solutions through original design, advanced manufacturing, and reliable quality for customers worldwide.


Middle of Xingang East Road, Haizhu District, Guangzhou City, Guangdong Province

