
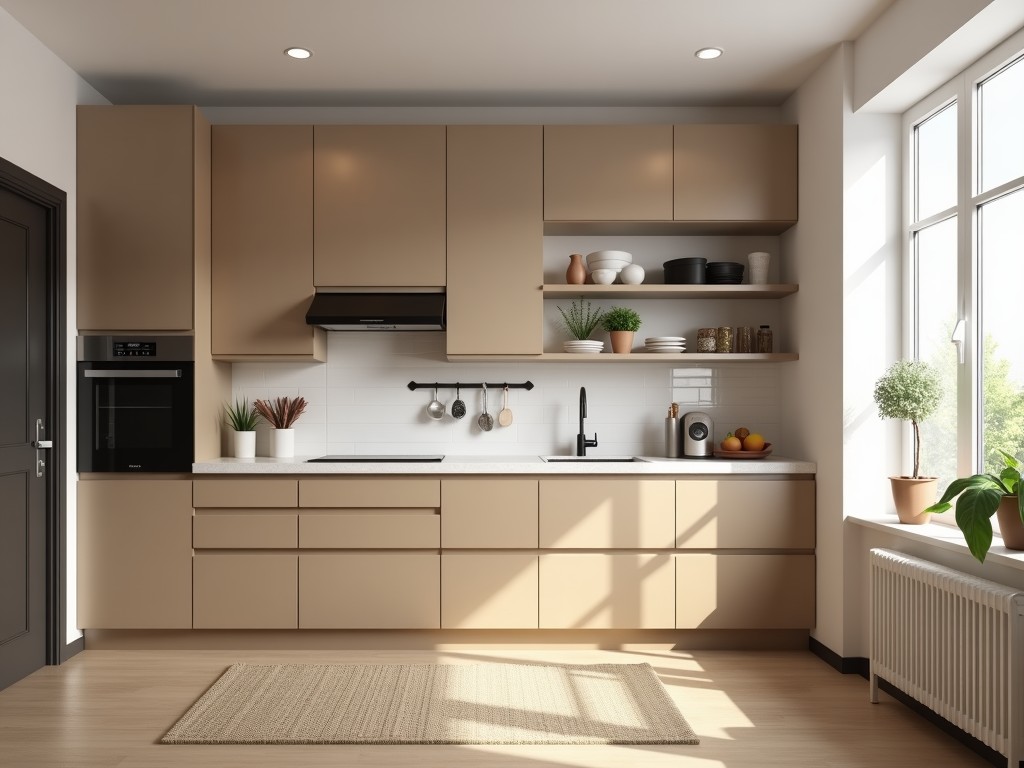
Large‑scale residential and commercial projects often require kitchen cabinetry that meets specific dimensional constraints while keeping unit costs within budget. Custom fabrication allows designers
Inquire NowLarge‑scale residential and commercial projects often require kitchen cabinetry that meets specific dimensional constraints while keeping unit costs within budget. Custom fabrication allows designers to specify exact cabinet widths, heights, and interior layouts that align with architectural plans, reducing on‑site modifications and material waste.
The structural substrate determines weight, durability, and resistance to humidity. Common options include:
Edge banding materials—PVC, ABS, or wood veneer—are selected based on required impact resistance and aesthetic continuity.
The process begins with receipt of CAD or DXF files detailing cabinet boxes, door styles, and hardware locations. CNC routers cut panels to ±0.2 mm positional accuracy, while nesting software optimizes sheet utilization to lower scrap rates. Subsequent steps include:
Dimensional consistency is critical for field assembly. Typical tolerances maintained on CNC‑cut parts are:
| Parameter | Tolerance |
|---|---|
| Panel length/width | ±0.2 mm |
| Panel thickness | ±0.1 mm |
| Door squareness (diagonal difference) | ≤0.5 mm |
| Hole centre‑to‑edge | ±0.15 mm |
These values are verified on‑machine using laser probes and are recorded for each production lot.
Quality control integrates inline inspections and end‑of‑line functional tests. Each cabinet box undergoes:
Results are logged; any deviation beyond defined limits triggers rework or scrap, ensuring only conforming units are shipped.
Multi‑family housing developments benefit from standardized cabinet modules that can be replicated across units while still accommodating unit‑specific variations such as appliance niches or accessibility clearances. Hospitality projects, including hotels and assisted‑living facilities, require cabinets that resist frequent use and cleaning agents; therefore, substrates with sealed melamine faces and PVC edge bands are preferred. Institutional kitchens (schools, hospitals) demand compliance with NSF/ANSI 2 for food‑zone surfaces, which is achievable through certified low‑VOC finishes and seamless edge sealing.
| Attribute | Typical Value / Options |
|---|---|
| Substrate | Particleboard, MDF, Plywood, Hardwood veneer |
| Thickness | 16 mm, 18 mm, 25 mm (customizable) |
| Surface Finish | Melamine foil, UV‑cured paint, Low‑VOC lacquer, Laminate |
| Edge Band | PVC (0.4 mm), ABS (0.5 mm), Wood veneer (0.6 mm) |
| Hardware Compatibility | European 35 mm cup hinges, Full‑extension slides, Soft‑close mechanisms |
| Production Lead Time | 3–4 weeks after drawing approval (dependent on order volume) |
Yes. All panel sizes are programmed from client‑supplied CAD files; tolerances of ±0.2 mm ensure tight fit in field installations.
We need a detailed schedule of cabinet types, quantities, material preferences, finish specifications, and any required hardware models. Rough sketches or BIM extracts are sufficient to start.
Moisture‑resistant MR‑grade particleboard (swelling < 5 % after 24 h immersion) or exterior‑grade plywood with phenol‑formaldehyde bonding are offered.
Each lot undergoes visual, dimensional, load, and cycle testing as described in the Quality Assurance section; inspection reports are available upon request.
Flat‑packed units are wrapped in polyethylene film, placed on edge‑protected pallets, and secured with PET straps. Corner guards and cardboard layers prevent impact damage.
Standard lead time is three to four weeks after final drawing approval; expedited options are available for critical schedules.
We can produce a single‑unit sample of any specified configuration; shipping costs are borne by the requester, and the sample cost is credited toward the first order.
To receive a detailed quote or discuss technical requirements, please provide your project specifications via the inquiry form.
Request a QuoteQueenswood delivers modern bathroom solutions through original design, advanced manufacturing, and reliable quality for customers worldwide.


Middle of Xingang East Road, Haizhu District, Guangzhou City, Guangdong Province

