
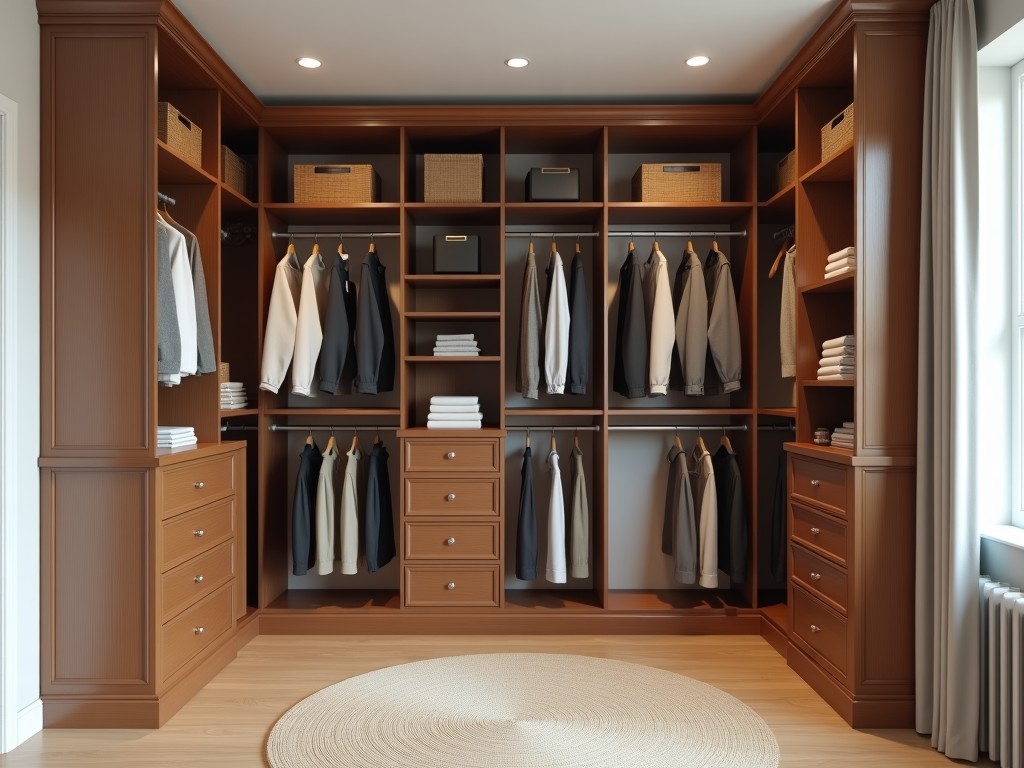
Walk‑in closet shelving systems are engineered to organize clothing, accessories, and storage items within a defined enclosure while accommodating user‑specific dimensions and load requirements. The
Inquire NowWalk‑in closet shelving systems are engineered to organize clothing, accessories, and storage items within a defined enclosure while accommodating user‑specific dimensions and load requirements. The design integrates vertical supports, horizontal shelves, and optional accessories such as pull‑out rods or shoe racks. Each configuration is derived from precise site measurements and intended usage patterns.
Structural performance begins with assessing the wall substrate’s capacity to support imposed loads. Typical residential stud walls sustain concentrated loads of up to 250 kg per anchor point when using appropriate fasteners. Shelf spacing is determined by the tallest stored item plus a clearance margin, often 30 mm, to facilitate easy access.
Deflection limits are set to L/200 for shelf spans, where L is the clear distance between supports. For a 900 mm span, this translates to a maximum allowable sag of 4.5 mm under uniform load. These criteria guide selection of shelf thickness, material modulus, and support bracket geometry.
| Parameter | Typical Value | Customizable Range |
|---|---|---|
| Shelf thickness | 18 mm | 12 mm – 30 mm |
| Shelf depth | 500 mm | 300 mm – 700 mm |
| Uniform load capacity (per shelf) | 150 kg | 80 kg – 250 kg (dependent on material & support) |
| Maximum span between supports | 900 mm | 600 mm – 1200 mm |
The process starts with a detailed site survey capturing wall height, width, obstructions, and door swing. These measurements are input into a parametric model that adjusts shelf positions, support locations, and accessory placements while maintaining structural tolerances. Clients receive a 3D preview for validation before fabrication begins.
Tolerances are held to ± 2 mm for cut lengths and ± 1 mm for hole placement, ensuring repeatable assembly on‑site. Adjustable brackets allow field modifications of up to ± 25 mm in vertical positioning without compromising load ratings.
Panels are cut on CNC routers with positional accuracy of 0.1 mm, followed by edge banding applied via hot‑air extrusion to achieve a seamless finish. Drilling for shelf pins uses carbide‑tipped bits to maintain hole diameter tolerance of ± 0.05 mm.
Each completed unit undergoes a visual inspection for surface defects, a dimensional check using calibrated calipers, and a load test where a uniform weight equivalent to 80 % of rated capacity is applied for 5 minutes with deflection recorded. Units exceeding deflection limits are reworked or rejected.
In residential settings, these shelving systems accommodate seasonal wardrobes, enabling efficient use of vertical space while maintaining accessibility to frequently used items. The ability to integrate lighting strips or mirror panels adds functional value without altering structural integrity.
Retail environments utilize the same systems for displaying merchandise, where load requirements may reach 200 kg per linear meter due to stacked inventory. The modular nature permits rapid reconfiguration as product lines change, reducing downtime during visual merchandising updates.
Hospitality installations benefit from corrosion‑resistant finishes and optional lockable compartments, addressing both durability and security needs in high‑traffic areas such as guest suites or staff uniform rooms.
Yes. The parametric design accommodates angles, niches, and varying ceiling heights by adjusting panel lengths and support locations within standard tolerance limits.
We need clear opening width, height, depth, door swing direction, intended load per shelf, and preferred material finish. Any obstructions such as light switches or outlets should also be noted.
All units undergo dimensional verification, surface inspection, and a load‑deflection test as described in the manufacturing section. A test report is available upon request.
To discuss your specific walk‑in closet shelving requirements or request a detailed quote, please contact our engineering team.
Request a QuoteQueenswood delivers modern bathroom solutions through original design, advanced manufacturing, and reliable quality for customers worldwide.


Middle of Xingang East Road, Haizhu District, Guangzhou City, Guangdong Province

