
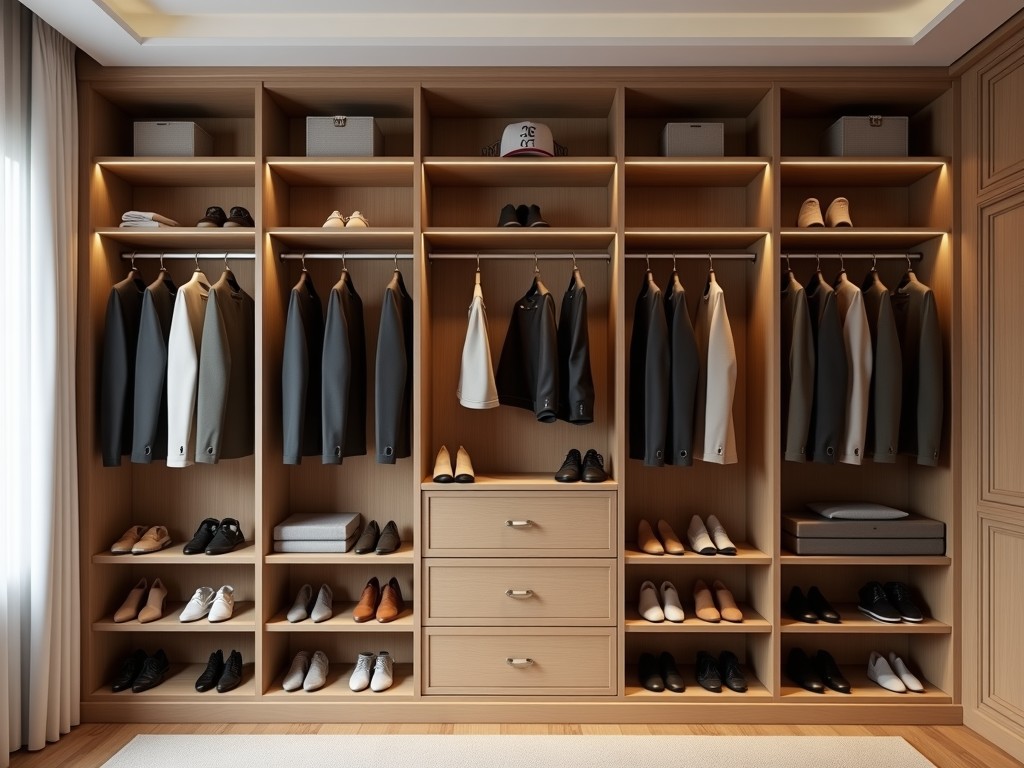
Suppliers of custom shoe closet systems design and fabricate storage solutions that adapt to specific spatial constraints, user habits, and product mix. The process begins with a detailed site
Inquire NowSuppliers of custom shoe closet systems design and fabricate storage solutions that adapt to specific spatial constraints, user habits, and product mix. The process begins with a detailed site assessment, capturing dimensions, traffic flow, and load requirements.
Designers first translate the collected data into a parametric model, allowing rapid iteration of shelf depth, height, and angle. Ergonomic studies inform the optimal reach zone, typically between 900 mm and 1800 mm from the floor.
Material selection follows, balancing weight, stiffness, and finish compatibility with the intended environment. CAD outputs generate CNC toolpaths and assembly drawings for fabrication.
Common substrate choices include:
Adjustable shelving systems use cam locks or pin‑hole increments of 25 mm, enabling reconfiguration without tools. Integrated LED strips operate at 12 V DC, delivering 300 lux uniformly across the display surface.
Security options incorporate soft‑close hinges with torque ratings of 0.2 Nm and optional RFID‑enabled lock modules for inventory control.
Panel cutting employs CNC routers with positional accuracy ±0.1 mm. Edge banding is applied via hot‑melt adhesive, achieving peel strength >1.5 N/mm. Steel components undergo pretreatment, phosphating, and electrostatic powder coating, resulting in film thickness 60‑80 µm and salt‑spray resistance >500 h.
First‑article inspection verifies critical dimensions against the CAD model using a coordinate measuring machine (CMM). Subsequent batch checks include:
Retail boutiques benefit from adjustable display heights that accommodate seasonal shoe silhouettes, reducing visual merchandising lead time. Residential walk‑in closets utilize modular units that adapt to irregular wall angles, maximizing usable storage volume. Hospitality installations integrate anti‑microbial coatings on high‑touch surfaces to meet hygiene standards.
| Material | Density (kg/m³) | Typical Shelf Load (kg) | Finish Options | Lead Time (weeks) |
|---|---|---|---|---|
| MDF with melamine | 700 | 150 | Matte, gloss, wood grain | 3‑4 |
| Particle board + PVC | 650 | 120 | Solid colors, textured | 2‑3 |
| Powder‑coated steel | 7850 | 300 (rod) | Any RAL color | 4‑5 |
| Acrylic panel | 1180 | 80 (shelf) | Clear, frosted, tinted | 3‑4 |
Yes. All panel lengths, shelf depths, and clearances are adjusted to millimeter precision based on the supplied layout plan.
A scaled floor plan, clear height, intended shoe volume per zone, and preferred material finishes are sufficient to generate a detailed quote.
Each unit undergoes dimensional verification, load testing, and finish inspection before packaging. Reports are available upon request.
Flat‑pack kits with corner protectors and stretch film, or fully assembled crates with foam cushioning, depending on destination handling requirements.
To discuss your specific shoe closet requirements, provide your project details using the inquiry form.
Request a QuoteQueenswood delivers modern bathroom solutions through original design, advanced manufacturing, and reliable quality for customers worldwide.


Middle of Xingang East Road, Haizhu District, Guangzhou City, Guangdong Province

