
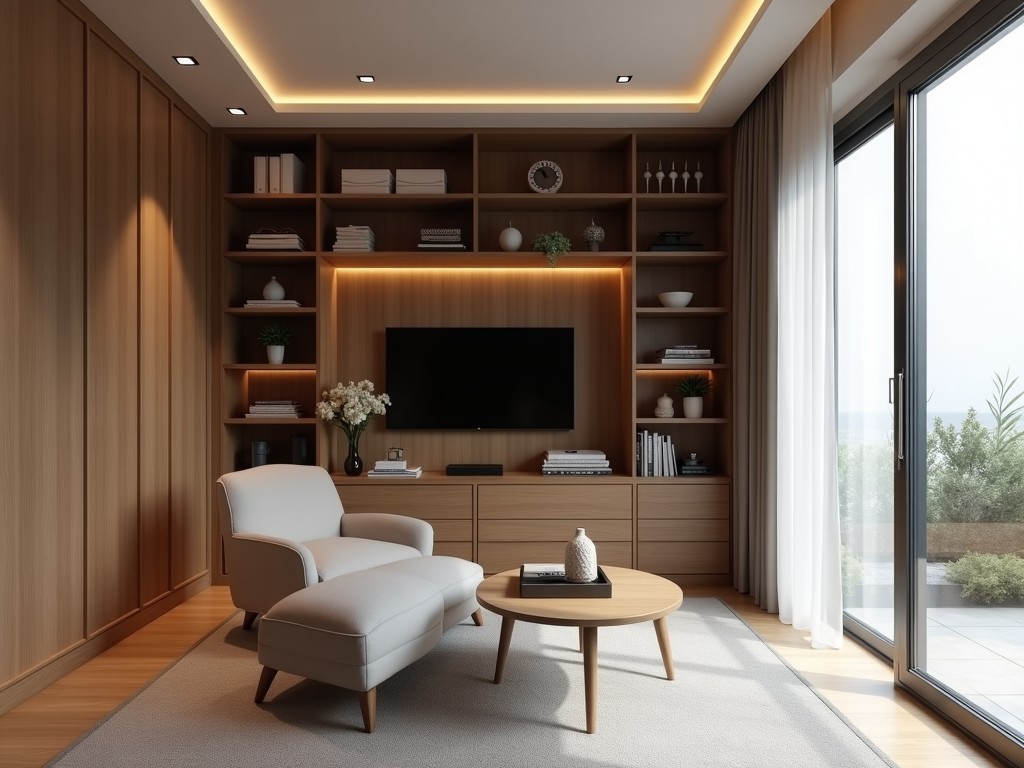
A custom reach‑in closet design factory engineers storage solutions that fit exact room dimensions while meeting specific load and accessibility requirements. Rather than offering standard cabinets,
Inquire NowA custom reach‑in closet design factory engineers storage solutions that fit exact room dimensions while meeting specific load and accessibility requirements. Rather than offering standard cabinets, the facility translates architectural constraints into detailed CAD models, selects materials based on structural performance, and fabricates units that integrate seamlessly with existing wall finishes and door clearances.
The primary variables that drive the design are clear opening width (typically 600 mm to 1200 mm), usable depth (450 mm to 600 mm), and interior height (2000 mm to 2500 mm). Door configuration—sliding, bi‑fold, or hinged—affects required swing space and influences frame reinforcement. Shelf load capacity is specified per linear metre, commonly ranging from 80 kg to 150 kg for residential use and up to 250 kg for commercial installations.
Frame materials are chosen for stiffness, corrosion resistance, and finish compatibility. Common options include cold‑rolled steel with powder coating, extruded aluminum alloy, and high‑density particleboard with melamine overlay. Each material set offers distinct mechanical properties that influence deflection under load and long‑term durability.
| Material | Typical Tensile Strength (MPa) | Surface Finish Options | Corrosion Resistance |
|---|---|---|---|
| Cold‑rolled steel | 350–550 | Powder coat (RAL colors), textured | High (zinc‑phosphate pretreatment) |
| Extruded aluminum (6063‑T5) | 200–250 | Anodized (clear, bronze), liquid paint | Very high (natural oxide layer) |
| Melamine‑faced particleboard | 15–25 (board) | Various wood grain patterns, solid colors | Moderate (edge sealing required) |
Beyond basic shelving, the factory integrates adjustable pin‑hole systems that allow shelf repositioning in 25 mm increments, LED strip lighting with motion sensors, and ventilated back panels for humidity‑sensitive goods. Accessory rails can accommodate pull‑out baskets, tie racks, or ironing board mounts, each designed to retain the overall load rating of the unit.
Door finishes range from matte laminate to high‑gloss acrylic, with optional soft‑close dampers rated for 50 000 cycles. Locking mechanisms, including cylinder locks or electronic keypads, can be embedded without compromising structural integrity.
Production begins with a validated 3D model that generates CNC cutting paths for frame members and panel blanks. Steel sections are laser‑cut to ±0.1 mm tolerance, then bent on press brakes before undergoing powder‑coat curing at 180 °C for 20 minutes. Aluminum profiles are milled, deburred, and anodized in‑line. Panel substrates are edge‑banded with PVC or ABS tape, then laminated under hot‑press conditions to achieve uniform adhesion.
Assembly uses self‑drilling screws and concealed brackets, followed by functional testing of door alignment, slide smoothness, and load deflection. Final units are wrapped in recyclable stretch film and placed on pallets with corner protectors for shipment.
Each batch undergoes dimensional verification using a coordinate measuring machine, confirming that overall width, height, and depth stay within ±2 mm of the approved drawing. Shelf load tests apply a uniformly distributed load of 150 kg for five minutes, measuring deflection to ensure it remains below 2 mm per metre of span. Finish adhesion is assessed via cross‑hatch tape testing per ASTM D3359, requiring a minimum rating of 4B.
Visual inspection checks for surface scratches, coating uniformity, and correct hardware installation. Any deviation triggers a rework loop before the item is cleared for packaging. Documentation of all test results is retained for traceability throughout the product lifecycle.
Retail environments benefit from reach‑in closets that secure seasonal inventory while allowing rapid visual access; the adjustable shelving accommodates varying product heights without sacrificing load capacity. In healthcare settings, antimicrobial‑coated aluminum frames and smooth, non‑porous surfaces support infection‑control protocols, while integrated lighting improves visibility for medication storage.
Hospitality installations often require customized interior fittings such as valet rods, luggage racks, and concealed safes, all engineered to endure frequent use and maintain aesthetic consistency with guest room design. The factory’s ability to match specific colour codes and finishes ensures seamless integration with existing interior palettes.
Yes. The design team works directly from site measurements or laser‑scan data to produce a model that respects structural constraints such as soffits, protruding pipes, or uneven walls.
A preliminary layout showing width, depth, height, door preference, and intended load per shelf enables an accurate estimate. Optional details include finish preferences, accessory needs, and any regulatory standards applicable to the installation site.
For high‑humidity or chemical exposure, the factory recommends extruded aluminum with a sealed anodized layer or stainless‑steel frames (grade 304 or 316) upon request. Powder‑coated steel can be supplied with a marine‑grade pretreatment when needed.
Every unit passes dimensional checks, load tests, and finish adhesion assessments. A final visual audit confirms correct hardware placement and surface condition before packaging.
Units are wrapped in stretch film, placed on heat‑treated pallets, and secured with corner boards and strapping. For overseas shipments, additional moisture‑barrier bags and corner protectors are added.
Lead time ranges from three to five weeks for standard configurations, extending to six to eight weeks when special finishes or certified materials are required. Exact schedules are confirmed after design approval.
If you have specific spatial constraints, load requirements, or finish specifications, contact our engineering team to begin a feasibility review. Provide your preliminary dimensions and performance expectations, and we will respond with a detailed proposal, including material recommendations, timeline, and cost breakdown.
Submit InquiryQueenswood delivers modern bathroom solutions through original design, advanced manufacturing, and reliable quality for customers worldwide.


Middle of Xingang East Road, Haizhu District, Guangzhou City, Guangdong Province

