
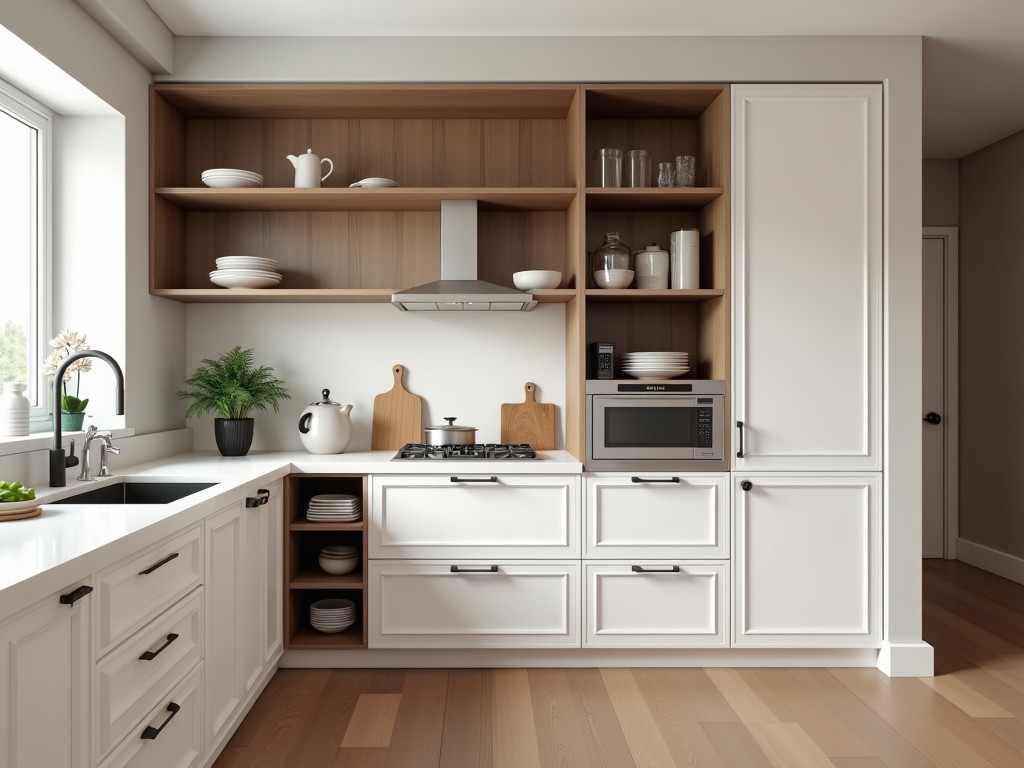
A kitchen pantry cabinet serves as a dedicated storage solution for dry goods, utensils, and appliances, requiring precise dimensional coordination with surrounding cabinetry. When sourced from a
Inquire NowA kitchen pantry cabinet serves as a dedicated storage solution for dry goods, utensils, and appliances, requiring precise dimensional coordination with surrounding cabinetry.
When sourced from a supplier that offers full customization, the cabinet can be adapted to specific wall clearances, door swing directions, and interior accessory layouts.
This page outlines the technical factors that influence design, material choice, and production for custom pantry cabinets intended for commercial and residential projects.
Effective pantry cabinet design begins with accurate field measurements of the installation zone, including floor-to-ceiling height, adjacent appliance clearances, and door swing arcs.
Engineers then translate these dimensions into a modular carcass layout, specifying panel thicknesses, shelf spacing, and reinforcement locations to meet anticipated load conditions.
Standard practice includes providing a 3mm clearance gap on all sides to accommodate wall unevenness and thermal expansion.
Adjustable shelf pins or metal brackets are commonly specified to allow reconfiguration without compromising structural integrity.
Panel substrates are typically chosen from moisture-resistant MDF, particleboard, or plywood, each offering distinct stiffness and humidity tolerance.
For high-use environments, 18mm thick plywood with a phenolic overlay provides a bending strength exceeding 30MPa and resistance to surface abrasion.
Edge banding options include PVC, ABS, or wood veneer, selected based on required impact resistance and aesthetic finish.
The customization process initiates with a detailed specification sheet submitted by the client, detailing overall dimensions, door style, interior accessories, and finish preferences.
Using CAD software, the supplier generates a 3D model that allows verification of clearance, door swing, and shelf accessibility before any material is cut.
Upon client approval, CNC routers cut panel components to tolerance of ±0.2mm, ensuring repeatable fit across production runs.
Edge banding is applied via hot‑melt adhesive, followed by precision trimming to achieve a flush seam.
Raw panels undergo surface preparation, including sanding and cleaning, to promote adhesion of finishes and edge banding.
Finished cabinets are subjected to a multi‑point inspection checklist that verifies dimensional accuracy, squareness, door alignment, and hardware functionality.
Load testing is performed on representative samples, applying a static weight of 150kg per shelf for a duration of 24 hours to assess deflection limits.
Final surface finish is inspected for uniform gloss and absence of defects under standardized lighting.
In commercial kitchens, pantry cabinets are often integrated into dry storage aisles where rapid access to bulk ingredients supports workflow efficiency.
Residential installations benefit from customized interior configurations such as pull‑out spice racks, wine bottle holders, or adjustable shelving that accommodate varying household needs.
Both settings require consideration of ventilation clearances and ease of cleaning, influencing choices of finish and hardware materials.
| Parameter | Typical Value | Customizable According to Project Requirements |
|---|---|---|
| Overall Height | 2100 mm | Yes – adjustable to ceiling height |
| Overall Width | 600 mm | Yes – multiples of 150 mm modules |
| Overall Depth | 600 mm | Yes – 450 mm to 700 mm range |
| Panel Thickness | 18 mm | Yes – 16 mm, 19 mm, 25 mm options |
| Shelf Load Capacity | 150 kg per shelf (uniformly distributed) | Yes – reinforced designs up to 250 kg |
| Door Hinge Type | Soft‑close concealed hinge | Yes – butt hinge, pivot hinge available |
| Finish Type | Melamine laminate or PVC foil | Yes – veneer, lacquer, UV coating |
| Edge Band Material | PVC 2 mm | Yes – ABS, wood veneer, metal edge |
To begin a custom pantry cabinet project, provide your preliminary specifications or schedule a consultation with our design team.
Request a QuoteQueenswood delivers modern bathroom solutions through original design, advanced manufacturing, and reliable quality for customers worldwide.


Middle of Xingang East Road, Haizhu District, Guangzhou City, Guangdong Province

