
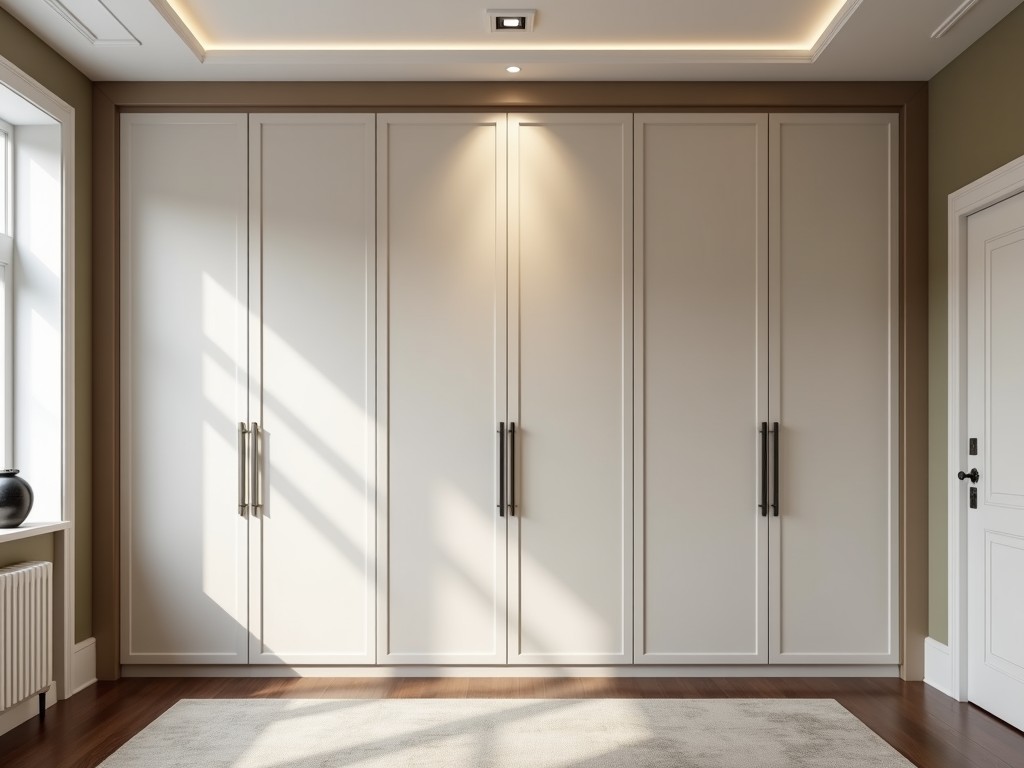
This product addresses storage needs in manufacturing environments where wall‑mounted units must accommodate variable loads, frequent reconfiguration, and exposure to industrial contaminants. Design
Inquire NowThis product addresses storage needs in manufacturing environments where wall‑mounted units must accommodate variable loads, frequent reconfiguration, and exposure to industrial contaminants. Design begins with an assessment of load distribution, anchorage requirements, and accessibility for maintenance personnel.
Wall‑mounted closet units in factories are subjected to dynamic forces from equipment vibration, occasional impact, and temperature fluctuations. The design therefore incorporates reinforced mounting brackets, deflection limits calculated per ANSI/BIFMA standards, and modular panel interlocking to maintain alignment under cyclic loading.
Clearance zones are defined based on ergonomic reach envelopes, ensuring that stored items remain accessible without requiring excessive bending or stretching. Ventilation gaps are integrated to prevent moisture accumulation when units are placed near washing or coating lines.
Primary structural elements are fabricated from cold‑rolled steel with a minimum yield strength of 250 MPa, providing a high strength‑to‑weight ratio suitable for long spans without intermediate supports. Surface treatment options include powder coating with a minimum film thickness of 80 µm for corrosion resistance, or galvanized coating per ASTM A653 for environments with elevated humidity.
Interior shelving can be specified in either the same steel substrate or in high‑density polyethylene (HDPE) panels, which offer chemical resistance to solvents and acids commonly found in cleaning stations. The choice of material influences the unit’s permissible load per shelf, deflection characteristics, and cleaning protocols.
| Material | Yield Strength (MPa) | Typical Shelf Load (kg) | Corrosion Resistance |
|---|---|---|---|
| Cold‑rolled steel | 250 | 150 | Powder coat or galvanized |
| HDPE | N/A | 30 | Inherent chemical resistance |
Units are engineered to a base grid of 100 mm increments, allowing width, height, and depth adjustments without redesigning load‑bearing components. Custom features such as integrated lighting conduits, lockable doors, and adjustable shelf pins are added as modular kits that bolt to the primary frame.
Fabrication utilizes CNC punching and bending to achieve tolerances of ±0.5 mm on critical hole patterns, ensuring repeatable alignment of interlocking panels. Each assembly undergoes a visual inspection for coating uniformity, followed by a functional test where a calibrated load is applied to the top shelf to verify deflection remains under L/200 (where L is span length).
Documentation includes material test certificates, coating adhesion reports, and an installation manual that outlines recommended fastener types, torque values, and periodic inspection intervals. Traceability is maintained via laser‑etched part numbers linked to production batch records.
In assembly lines, these units store fixtures, jigs, and small parts within arm’s reach of operators, reducing motion waste identified in time‑motion studies. In maintenance workshops, they house tools and consumables while resisting exposure to lubricants and cleaning agents due to the selected surface finishes.
Warehouses adjacent to production zones use the wall‑mounted configuration to free floor space for automated guided vehicles, while the modular depth allows accommodation of both flat cartons and bulky components without sacrificing structural integrity.
| Parameter | Value / Range | Notes |
|---|---|---|
| Maximum Uniformly Distributed Load (UDL) per shelf | 150 kg (steel shelf) | Deflection ≤ L/200 |
| Maximum Point Load | 250 kg | At mid‑span, with reinforcement brackets |
| Fire Rating | Class A (steel substrate) | Per ASTM E84 |
| Operating Temperature Range | ‑20 °C to +80 °C | Coating stability verified |
To discuss your specific storage requirements, load scenarios, or integration with existing line layouts, please reach out via the contact form. Our engineering team will review the provided details and return a preliminary layout with load calculations and lead‑time estimates within two business days.
Queenswood delivers modern bathroom solutions through original design, advanced manufacturing, and reliable quality for customers worldwide.


Middle of Xingang East Road, Haizhu District, Guangzhou City, Guangdong Province

