
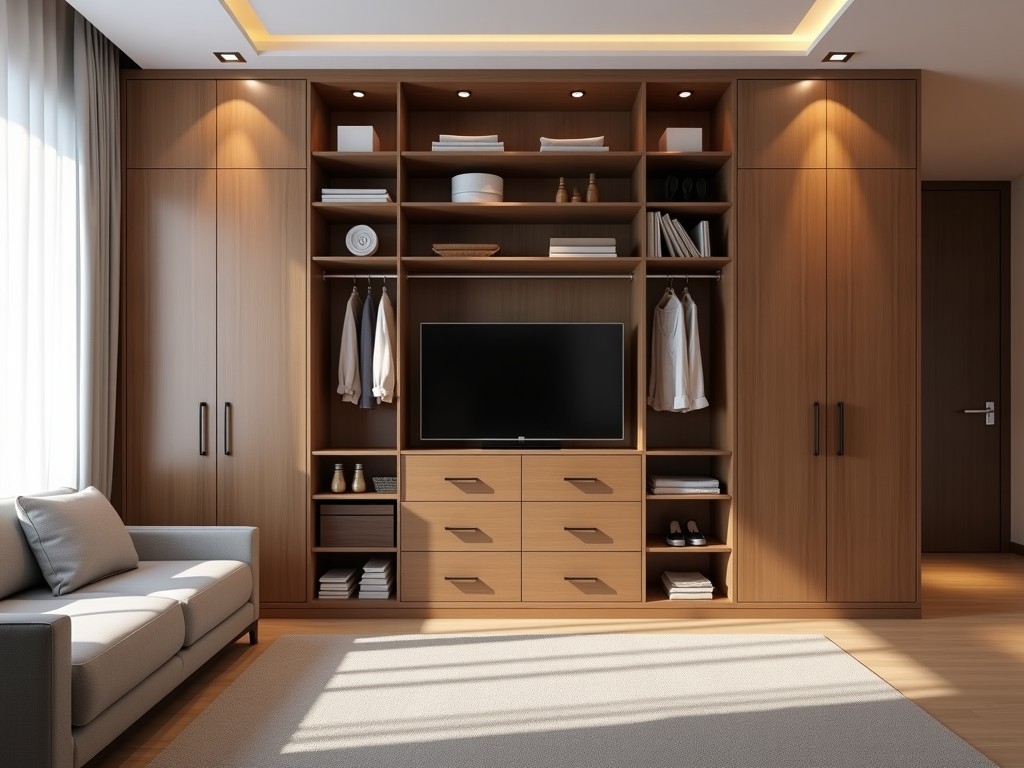
The price of a factory‑produced custom closet depends on a set of measurable variables rather than a single flat rate. Understanding these variables helps procurement teams compare quotes and avoid
Inquire NowThe price of a factory‑produced custom closet depends on a set of measurable variables rather than a single flat rate. Understanding these variables helps procurement teams compare quotes and avoid unexpected expenses.
Four primary factors influence the final cost: material type and thickness, overall dimensions (height, width, depth), hardware specifications (hinges, drawer slides, handles), and surface finish (laminate, veneer, paint). Each factor can be quantified and adjusted during the design phase.
Common substrates include particleboard, MDF, and plywood, each offered in standard thicknesses of 16 mm, 18 mm, and 25 mm. Surface layers range from low‑pressure laminate (LPL) to high‑pressure laminate (HPL), wood veneer, or polyurethane paint. The table below shows typical cost ranges per square foot for the most frequently specified combinations.
| Substrate | Thickness | Finish | Cost Range (USD/ft²) |
|---|---|---|---|
| Particleboard | 16 mm | LPL | $12 – $18 |
| MDF | 18 mm | HPL | $18 – $26 |
| Plywood | 18 mm | Wood Veneer | $22 – $32 |
| Particleboard | 25 mm | Polyurethane Paint | $25 – $35 |
Labor cost scales with the number of distinct parts, the type of doors (hinged, sliding, bi‑fold), and interior accessories such as pull‑out baskets, shoe racks, or integrated lighting. A design with five hinged doors and three interior drawers typically adds 20‑30 % to the base material cost compared with a simple open‑shelf unit of the same footprint.
Panels are cut on CNC routers with a positional tolerance of ±0.1 mm. Edge banding is applied using hot‑melt adhesive with a bond strength exceeding 1.5 MPa. All hardware holes are drilled to ISO 286‑2 H7 tolerance to ensure proper fit of hinges and slides. Final assembly is performed on fixtures that maintain squareness within 0.5 mm over a 1 m span.
The following table provides example total costs for three typical closet sizes, assuming a mid‑range material combination (18 mm MDF with HPL finish) and standard hardware. Actual quotes will vary based on the specific options selected.
| Closet Size (W×D×H) | Estimated Material Area (ft²) | Base Material Cost | Typical Total Cost (incl. hardware & labor) |
|---|---|---|---|
| 600 mm × 600 mm × 2100 mm | 18 | $320 | $460 – $540 |
| 900 mm × 600 mm × 2100 mm | 27 | $480 | $680 – $800 |
| 1200 mm × 600 mm × 2100 mm | 36 | $640 | $900 – $1,060 |
After receiving the client’s spatial dimensions and functional requirements, the engineering team creates a 3D CAD model. The model is reviewed for interference, clearance, and hardware placement. Once approved, a detailed bill of materials is generated and sent to the shop floor for nesting and cutting. Clients receive a PDF drawing with exact panel labels and assembly instructions before production begins.
Each completed unit undergoes a three‑step inspection: dimensional verification using a coordinate measuring machine (CMM) with a tolerance of ±0.2 mm, finish adhesion testing via cross‑hatch method (ASTM D3359), and functional operation of all moving parts (hinges, slides) for a minimum of 50 cycles. Units that pass receive a QC stamp and are packaged for shipment.
Standard production lead time is 10‑15 working days after drawing approval, assuming material availability. Finished closets are packed in double‑wall corrugated boxes with corner protectors and stretch‑film wrapped. Palletized shipments are secured with strapping and labeled with handling instructions. Transit times vary by destination; customers can request expedited air freight for critical projects.
Queenswood delivers modern bathroom solutions through original design, advanced manufacturing, and reliable quality for customers worldwide.


Middle of Xingang East Road, Haizhu District, Guangzhou City, Guangdong Province

