
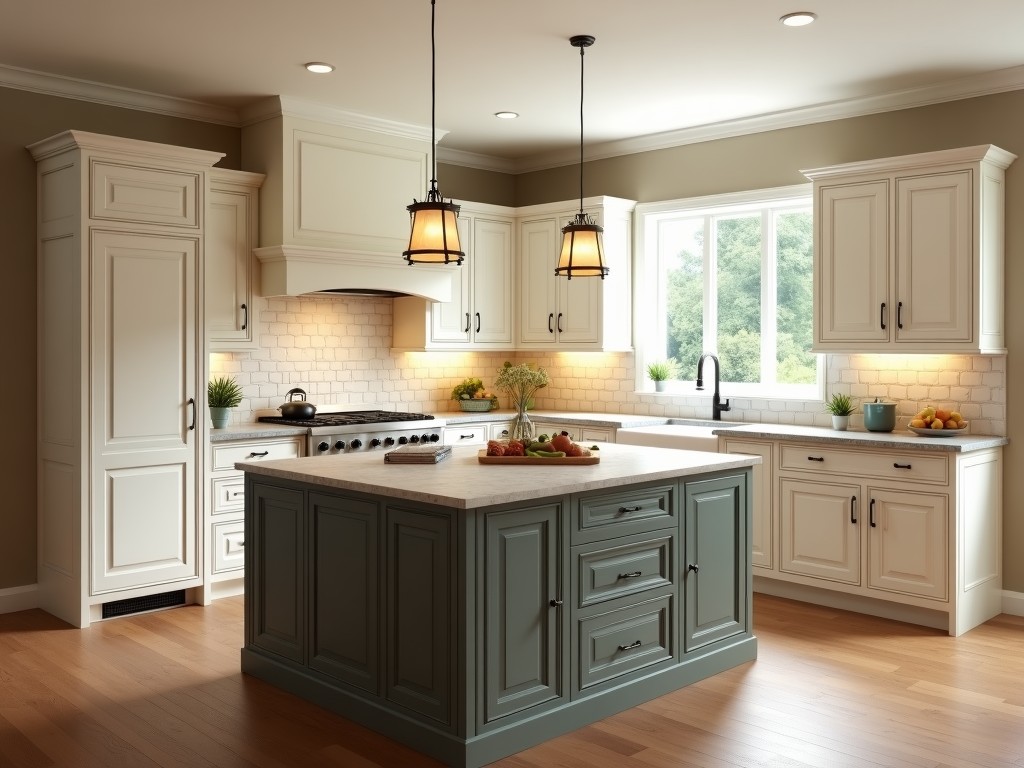
Custom country kitchen cabinets combine traditional aesthetic elements—such as raised‑panel doors, distressed finishes, and decorative molding—with precise dimensional control to meet specific
Inquire NowCustom country kitchen cabinets combine traditional aesthetic elements—such as raised‑panel doors, distressed finishes, and decorative molding—with precise dimensional control to meet specific project requirements. Unlike stock units, these cabinets are fabricated to exact width, height, and depth specifications, allowing seamless integration into unique floor plans and architectural details.
Manufacturers typically begin with a detailed design package that includes cabinet layout, appliance clearances, and hardware locations. This upfront engineering reduces field modifications, minimizes material waste, and ensures that each cabinet aligns with the overall kitchen workflow. The result is a product that delivers both visual cohesion and functional efficiency for the end user.
Material selection begins with choosing a wood species or engineered substrate that balances appearance, stability, and cost. Common solid‑wood options include red oak, white oak, maple, cherry, and pine, each offering distinct grain patterns and hardness ratings. For painted finishes or high‑humidity environments, manufacturers often specify multilayer plywood or MDF cores with a minimum thickness of 18 mm to resist warping.
Joinery techniques directly influence cabinet strength and longevity. Dovetail joints are standard for drawer boxes, providing tensile resistance against repeated loading. Cabinet carcasses typically employ mortise‑and‑tenon or reinforced dowel joints, secured with polyvinyl acetate (PVA) adhesive and optionally reinforced with corner brackets. Door overlay options range from full overlay (covering the carcass face) to partial overlay, affecting reveal dimensions and hardware clearance.
Standard panel thickness for sides, tops, and bottoms is 18 mm, while backs are often 6 mm hardboard or plywood, fastened with staples or screws. Adjustable shelf pins are installed in 5 mm diameter holes spaced at 32 mm intervals, allowing reconfiguration without compromising shelf load capacity, which is typically rated at 40 kg per shelf for 18 mm particleboard with edge banding.
Customization extends beyond dimensions to include door style, surface treatment, hardware, and interior accessories. Door styles can be specified as shaker, beadboard, raised panel, or slab, each compatible with a range of finishes. Finish categories encompass clear coat, semi‑transparent stain, opaque paint, and glaze, with optional distressing techniques such as rasping, sand‑through, or fly‑speck application to achieve an aged appearance.
Designers evaluate the kitchen work triangle—refrigerator, sink, and cooktop—to determine optimal cabinet placement and door swing clearance. Tall pantry units are often sized to 2400 mm high with adjustable shelving to accommodate bulk items, while base cabinets incorporate toe kicks of 100 mm height for ergonomic access. Corner solutions such as blind corner pull‑outs or diagonal carousels maximize usable storage in otherwise awkward spaces.
Quality assurance relies on defined tolerances and repeatable inspection procedures. Dimensional checks verify cabinet width, height, and depth within ±0.5 mm, and diagonal measurements confirm squareness within 1 mm deviation. Finish adhesion is assessed via cross‑hatch tape testing per ASTM D3359, requiring a minimum rating of 4B for painted surfaces. Joint strength is validated by applying a 150 N tensile load to dovetail joints, with no signs of separation or adhesive creep.
Environmental conditioning is performed prior to shipment; cabinets are stored at 20 °C ± 2 °C and 50 % ± 5 % relative humidity for 48 hours to stabilize moisture content. Final inspection includes visual assessment for surface defects, hardware operation, and alignment of doors and drawers, ensuring that each unit meets the agreed‑upon specification before packaging.
These cabinets serve residential kitchens where homeowners seek a warm, traditional aesthetic that can be tailored to existing architectural details. In multi‑family developments, custom country cabinets allow developers to offer differentiated unit interiors while maintaining cost‑effective production through standardized module sizes. Hospitality venues such as boutique hotels and bed‑and‑breakfast establishments use them to create inviting communal kitchens and breakfast nooks that reinforce brand character.
| Parameter | Typical Value / Option |
|---|---|
| Cabinet carcass thickness | 18 mm (sides, top, bottom) |
| Back panel thickness | 6 mm hardboard or plywood |
| Door overlay | Full overlay (standard), partial overlay (optional) |
| Hinge type | Concealed European, soft‑close (optional) |
| Drawer slide load rating | 30 kg per side, full‑extension |
| Shelf load capacity | 40 kg uniformly distributed (18 mm panel) |
| Finish adhesion (paint) | ASTM D3359 rating ≥ 4B |
| Moisture content (wood) | 6‑8 % (kiln‑dried) |
| Lead time (standard) | 4‑6 weeks after drawing approval |
To discuss your project requirements, request a detailed quotation, or arrange a sample door panel, please contact our technical sales team using the link below.
Request a QuoteQueenswood delivers modern bathroom solutions through original design, advanced manufacturing, and reliable quality for customers worldwide.


Middle of Xingang East Road, Haizhu District, Guangzhou City, Guangdong Province

