
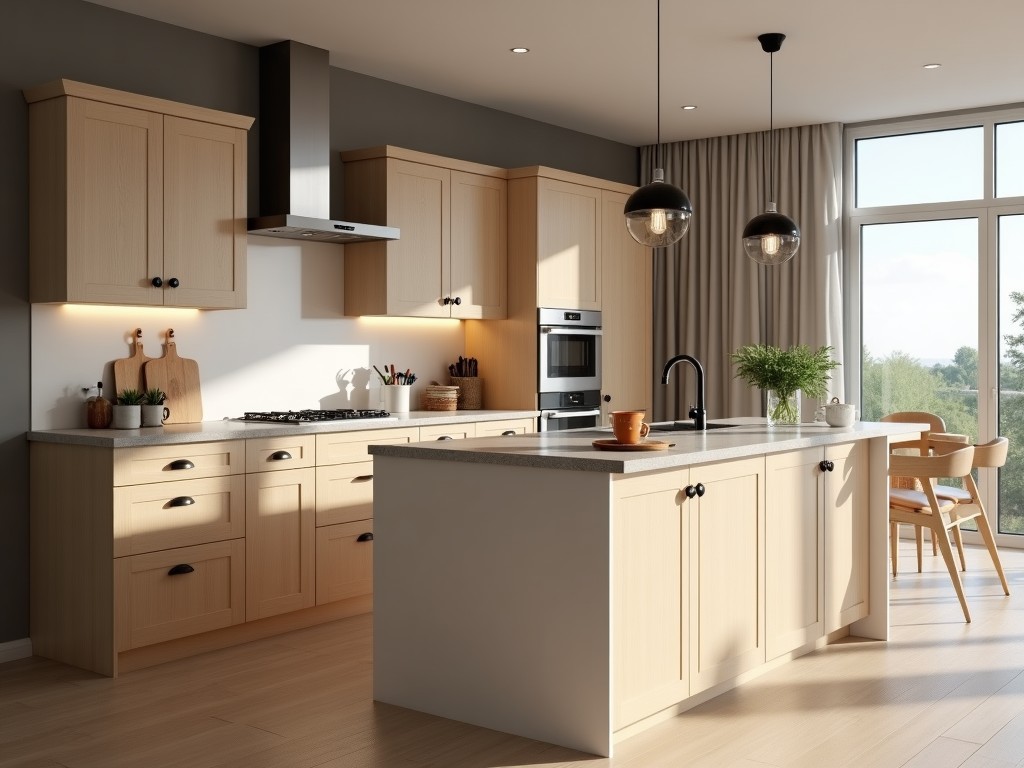
Corner cabinets present a geometric challenge in kitchen layouts because the intersecting walls create a dead zone that is difficult to access with standard rectangular panels. Effective solutions
Inquire NowCorner cabinets present a geometric challenge in kitchen layouts because the intersecting walls create a dead zone that is difficult to access with standard rectangular panels. Effective solutions require precise angular cuts, tailored door swing paths, and internal hardware that maintains load capacity while minimizing interference. This page outlines the engineering considerations, material choices, and manufacturing controls that enable a supplier to deliver functional corner cabinetry for commercial and institutional kitchens.
The primary design variables are the cabinet angle (typically 90° for wall‑to‑wall corners, but can be 45° for diagonal installations), the clear opening width, and the door overlay style. A blind corner cabinet uses a single door that swings across the adjacent cabinet, requiring a minimum clearance of 50 mm between the door edge and the adjacent panel to avoid binding. A lazy‑Susan configuration incorporates two semicircular shelves rotating on a central pole, which demands a vertical clearance of at least 600 mm above the countertop to accommodate the rotating mechanism. Diagonal corner cabinets feature a trapezoidal front panel that reduces the required swing radius to approximately 300 mm, making them suitable for narrow aisles.
Panel substrate selection influences weight, moisture resistance, and machining characteristics. For high‑humidity environments such as hospital kitchens, marine‑grade plywood with a minimum of 5 plies and a phenolic resin overlay provides a swelling rate below 0.2 % after 24 h immersion. Particleboard with a melamine‑faced surface offers a cost‑effective option where dimensional stability is less critical, exhibiting a typical density of 620 kg/m³ and a thickness tolerance of ±0.3 mm. Stainless steel grade 304 panels, 1.2 mm thick, are used when chemical resistance and ease of cleaning are mandatory, with a tensile strength of approximately 520 MPa.
| Material | Typical Thickness | Density / Weight | Key Property |
|---|---|---|---|
| Marine plywood (5‑ply) | 18 mm | 550 kg/m³ | Swelling <0.2 % (24 h water) |
| Melamine‑faced particleboard | 18 mm | 620 kg/m³ | Moderate impact resistance |
| Stainless steel 304 | 1.2 mm | 8.0 kg/m² | Chemical & corrosion resistant |
Production begins with CNC routing of panel blanks to achieve the required corner angle and cutouts for hinges, drawer slides, and internal accessories. Tolerance on the cut angle is maintained within ±0.2° to ensure proper door alignment. Edge banding is applied using hot‑melt adhesive with a thickness of 0.4 mm ±0.05 mm, followed by trimming and buffing to a surface roughness Ra ≤0.8 µm. Assembly employs euro‑style cam locks and dowel pins, providing a shear strength of approximately 1.5 kN per joint. All hardware holes are drilled to a positional tolerance of ±0.1 mm to prevent misalignment during installation.
Finish application varies by substrate: melamine‑faced panels receive a UV‑cured overlay that achieves a hardness of 2H on the pencil scale; plywood surfaces are sealed with a two‑component polyurethane coating offering a gloss level of 30‑40 GS; stainless steel panels undergo a passivation bath to enhance corrosion resistance. Final inspection includes a functional test of door swing (minimum 90° opening without interference) and a load test of shelf brackets (minimum 25 kg static load).
Dimensional verification is performed on a coordinate measuring machine (CMM) with a repeatability of 0.01 mm. Key parameters include cabinet squareness (deviation <0.2 mm per meter), door gap uniformity (0.5‑1.5 mm), and shelf levelness (tilt <0.1°). Finish adhesion is assessed per ASTM D3359 (tape test) with a target rating of 5B (no peeling). For stainless steel units, a salt spray test (ASTM B117) is conducted for 96 hours, accepting a maximum corrosion rating of 8 per ISO 9223. All test records are retained for a minimum of three years and are available to customers upon request.
Customers can specify overall cabinet dimensions (height, width, depth) in increments of 5 mm, with a maximum height of 2400 mm for wall‑mounted units and 900 mm for base cabinets. Door overlay options range from full overlay (covering the cabinet face frame) to inset (door sits within the frame), affecting the required hinge type and clearance. Hardware selections include soft‑close hinges (torque rating 0.2‑0.4 Nm), ball‑bearing drawer slides (dynamic load 30 kg or 50 kg), and interior accessories such as pull‑out trays, spice racks, or waste bins. Surface finishes can be customized to match existing equipment, with available colors listed in the supplier’s RAL or NCS catalog, and custom laminate prints accepted upon receipt of a print‑ready file.
In commercial food‑service operations, corner cabinets eliminate unused space that would otherwise accumulate debris and impede cleaning protocols. By installing a lazy‑Susan system, kitchen staff gain direct access to stored items without needing to reposition adjacent equipment, reducing retrieval time by an estimated 15‑20 % during peak service. In laboratory environments where chemical resistance is critical, stainless‑steel corner cabinets provide a seamless, easy‑to‑decontaminate surface that complies with ISO 14644‑1 cleanroom classifications when paired with appropriate gaskets. Hospitals benefit from antimicrobial‑treated laminate finishes on plywood cores, which inhibit bacterial growth and support infection‑control standards.
Yes. Width, height, and depth can be adjusted in 5 mm increments to match wall studs, ceiling heights, or equipment clearances. Provide the exact opening measurements and any obstructions (e.g., pipes, conduits) for a precise quote.
To generate an accurate estimate, we need: overall cabinet dimensions, preferred substrate material, door overlay style, hardware specifications (hinge type, slide load rating), finish color or RAL code, quantity, and desired delivery date. Any special requirements such as cutouts for utilities or integrated lighting should also be included.
Marine‑grade plywood with phenolic overlay, melamine‑faced particleboard with edge sealing, and stainless steel grade 304 are all offered. For extreme chemical exposure, we can provide grade 316 stainless steel or apply a specialized powder‑coat finish upon request.
Each unit undergoes dimensional CMM testing, functional door swing verification, shelf load testing, and finish adhesion checks. Stainless steel items receive a salt‑spray test. A final visual inspection confirms absence of scratches, dents, or contamination before packaging.
Standard packaging includes corner protectors, edge foam, and shrink‑wrapped pallets meeting ISPM‑15 standards. For overseas shipments, we can add moisture‑barrier bags, cardboard corner reinforcements, and custom crating to prevent damage during handling and transit.
To begin the procurement process, please share your project specifications via our contact form. Include the details listed in the FAQ section above, and our engineering team will respond with a detailed technical proposal, lead time, and pricing within two business days.
Contact us for a quotationQueenswood delivers modern bathroom solutions through original design, advanced manufacturing, and reliable quality for customers worldwide.


Middle of Xingang East Road, Haizhu District, Guangzhou City, Guangdong Province

