
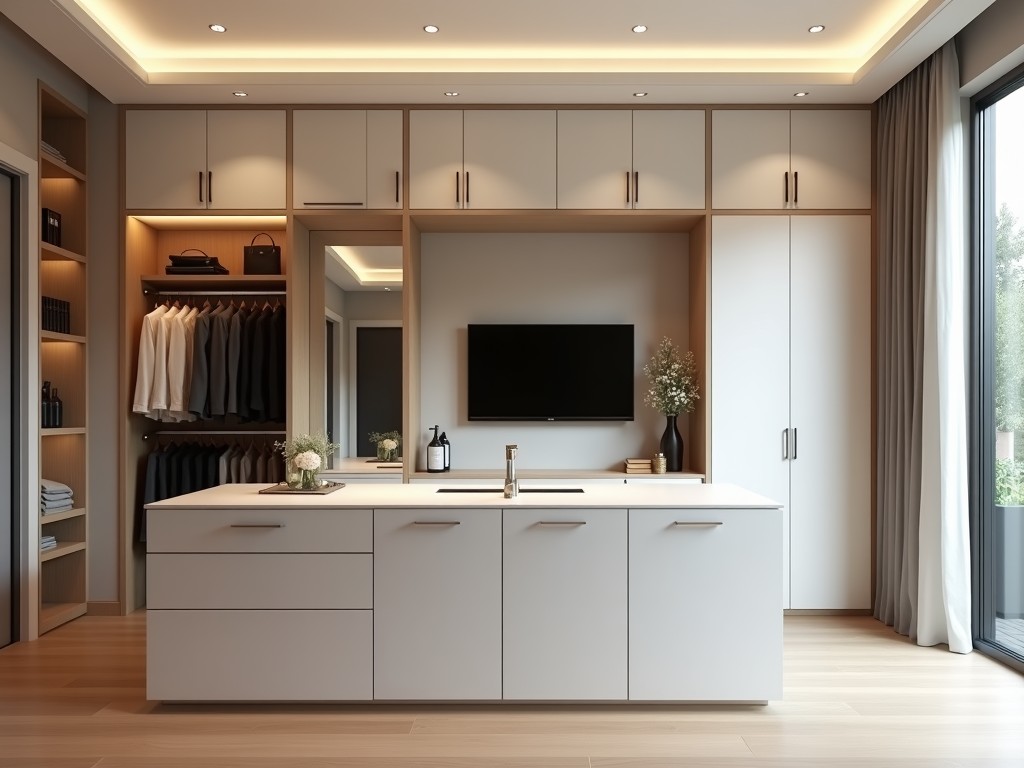
A custom closet that integrates an island and a vanity combines storage, workspace, and grooming functions into a single ergonomic unit. The design addresses the need for efficient clothing
Inquire NowA custom closet that integrates an island and a vanity combines storage, workspace, and grooming functions into a single ergonomic unit. The design addresses the need for efficient clothing organization, accessible accessory layout, and a dedicated surface for dressing routines, all while maintaining clear circulation paths within the bedroom or dressing area.
Layout planning begins with user circulation: a minimum 900 mm clearance in front of the island and vanity ensures comfortable movement. Island depth typically ranges from 600 mm to 800 mm, providing adequate countertop space for folding or laying out garments. Vanity height aligns with standard ergonomic standards at 750 mm to 800 mm from the floor, accommodating seated use with a stool height of 450 mm to 500 mm.
Substrate selection influences durability, weight, and finish compatibility. Common choices include 18 mm or 25 mm thick CARB‑2 compliant particleboard, MDF, or hardwood‑faced plywood. Surface finishes range from melamine laminate to PVC foil or veneer, each offering specific abrasion resistance and color stability.
| Material | Typical Thickness | Surface Finish | Approx. Uniform Load Capacity (per shelf) | Edge Treatment |
|---|---|---|---|---|
| Particleboard | 18 mm | Melamine laminate | 20 kg | PVC edge band 0.5 mm |
| MDF | 25 mm | PVC foil | 25 kg | Melamine edge band |
| Hardwood‑faced plywood | 18 mm | Veneer with UV coating | 30 kg | Solid wood lipping |
The system operates on a 600 mm module grid, allowing width adjustments in increments of 600 mm for both closet wings and island sections. Standard overall height is 2400 mm, with optional tall storage extensions up to 2800 mm. Island overhang beyond the carcass can be set between 150 mm and 300 mm to accommodate seating or additional workspace.
| Parameter | Typical Range | Customizable Limits |
|---|---|---|
| Closet wing width | 1200 mm – 3600 mm | Up to 6000 mm in 600 mm steps |
| Island depth | 600 mm – 800 mm | 400 mm – 1000 mm (subject to structural review) |
| Vanity height | 750 mm – 800 mm | 700 mm – 850 mm (ADA‑adaptable options) |
Panels are cut on CNC routers with positional accuracy within ±0.2 mm. Edge banding is applied via hot‑melt adhesive, achieving a bond strength exceeding 1.5 MPa. Cam‑lock and confirmat fasteners are inserted using automated drilling units, ensuring perpendicular alignment within 0.5°. Final assembly includes hinge and slide installation, followed by a low‑VOC UV curing cycle for surface finishes.
Each unit undergoes a three‑point squareness check, with diagonal deviation limited to 2 mm over a 2000 mm span. Surface flatness is measured using a laser scanner, accepting deviations under 0.3 mm. Finish adhesion is validated by cross‑hatch tape test per ASTM D3359, requiring a rating of 5B. Load testing applies 150 N to shelves for 10 cycles, confirming no permanent deformation.
This configuration serves master suites in residential projects where users benefit from consolidated clothing storage, a dedicated dressing surface, and accessible grooming amenities. In boutique hotels, the island provides a luggage‑folding area while the vanity supports guest grooming routines, enhancing perceived value. High‑end apartment developments use the unit to maximize limited square footage by combining functions that would otherwise require separate furniture pieces.
The product ships flat‑packed in corrugated cartons with corner protectors. Assembly utilizes cam‑lock connectors, requiring only a hex key and a rubber mallet. Leveling feet with ±5 mm adjustment compensate for uneven flooring. Anchoring to wall studs is recommended for tall configurations exceeding 2200 mm in height, using supplied steel brackets.
Surfaces should be cleaned with a damp microfiber cloth and a neutral pH cleaner; abrasive pads or solvent‑based agents may degrade laminate or foil finishes. Periodic inspection of hinge screws and slide mechanisms every six months ensures continued smooth operation. Any loose cam‑lock fasteners can be retightened to the specified torque of 1.2 Nm.
For technical consultation or a formal quotation, please use the link below to reach our engineering team.
Request a QuoteQueenswood delivers modern bathroom solutions through original design, advanced manufacturing, and reliable quality for customers worldwide.


Middle of Xingang East Road, Haizhu District, Guangzhou City, Guangdong Province

