
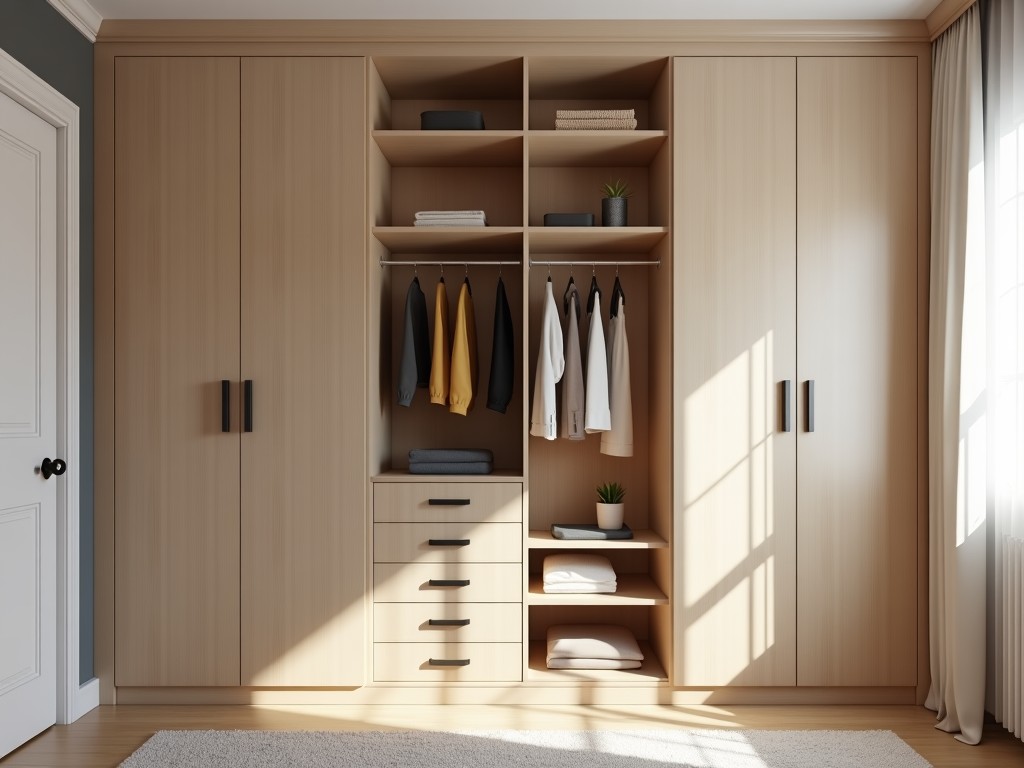
The total expense for a custom closet stems from three interconnected phases: design engineering, material procurement, and on‑site installation. Each phase contributes distinct cost drivers that can
Inquire NowThe total expense for a custom closet stems from three interconnected phases: design engineering, material procurement, and on‑site installation. Each phase contributes distinct cost drivers that can be quantified before any purchase commitment.
Design engineering includes space measurement, load‑bearing analysis, and creation of detailed CAD models that specify panel thickness, hardware placement, and clearance tolerances. These activities are typically billed as a fixed fee or hourly rate based on the complexity of the geometry.
Material procurement cost depends on the selected substrate, surface finish, and accessory hardware. Installation cost reflects labor rates, anchoring requirements, and any necessary site preparation such as wall reinforcement or flooring protection.
The process begins with a site survey where laser measuring tools capture wall irregularities, floor slope, and ceiling height to within 1 mm. These data feed into a parametric model that adjusts panel dimensions automatically when user‑defined storage zones are modified.
Structural analysis evaluates the maximum uniform load each shelf must support, typically expressed in kilograms per square meter. For residential clothing storage, a design load of 150 kg/m² is common, while boutique displays may require 300 kg/m².
Hardware selection includes cam locks, dowel pins, and metal brackets whose shear strength and corrosion resistance are specified in the product data sheet. The chosen fasteners dictate the required drill hole diameter and depth, influencing both material waste and installation time.
Design fees generally range from $150 to $500 for a standard reach‑in closet, scaling with the number of unique storage configurations and the level of detail in the 3D renderings.
Material cost is expressed per square foot of finished panel area. Melamine‑coated particleboard averages $1.20–$1.80/ft², while premium hardwood veneer runs $3.50–$5.00/ft². Solid hardwood exceeds $8.00/ft².
Hardware expenses include shelf pins ($0.05 each), metal brackets ($0.80–$1.20 per piece), and drawer slides ($4.00–$7.00 per set). Labor for installation is typically $45–$65 per hour, with a standard 8‑hour day sufficient for a 6‑ft wide reach‑in unit.
Additional line items may cover wall anchors ($2.00 each), finishing trim ($1.50/ft), and disposal of packaging waste ($0.10/ft²). Permits are rarely required for interior residential work but may apply in multi‑family or commercial retrofits.
Selection criteria balance cost, load capacity, and aesthetic compatibility with the surrounding interior. For high‑humidity environments, metal or moisture‑resistant MDF with a sealed edge reduces swelling risk to under 0.2 % after 24 h exposure.
Installation commences with wall preparation: locating studs, installing blocking where necessary, and applying a primer coat to prevent moisture migration. This stage consumes roughly 1–2 hours per linear meter of wall.
Panel assembly follows the CAD‑generated cut list. Cam locks and dowel pins are inserted using a torque‑controlled driver set to 0.45 Nm to avoid over‑tightening, which could crack particleboard.
Once the carcass is erected, shelf brackets are anchored to the studs using 3‑inch wood screws with a shear capacity of 1.2 kN each. Leveling is verified with a digital inclinometer to within 0.5° across the entire unit.
Final steps include attaching doors or drawers, adjusting hinges for 2 mm gap tolerance, and applying touch‑up finish to any exposed edges. A typical 6‑ft reach‑in closet requires 6–8 hours of labor from start to clean‑up.
| Project Scope | Design Fee | Materials (per ft²) | Labor (hrs) | Estimated Total |
|---|---|---|---|---|
| Small reach‑in (4 ft × 2 ft × 8 ft) | $200 | $1.50 | 6 | $1,200–$1,600 |
| Medium walk‑in (6 ft × 3 ft × 8 ft) | $350 | $2.20 | 10 | $2,400–$3,200 |
| Large boutique (8 ft × 4 ft × 8 ft) | $500 | $3.80 | 16 | $4,800–$6,500 |
Values reflect typical market rates for mid‑range materials and standard labor. Actual totals vary with geographic location, site accessibility, and any custom finishes such as glass inserts or integrated lighting.
Custom closets are engineered to optimize vertical storage in spaces where standard prefabricated units cannot accommodate irregular wall angles or limited floor clearance. By tailoring panel dimensions to the exact cubic volume, designers increase usable storage capacity by up to 30 % compared with off‑the‑shelf solutions.
In multi‑family residential developments, the ability to repeat a parametric design across units reduces per‑unit engineering time while still allowing resident‑specific accessory selections such as shoe racks or jewelry trays.
Hospitality and retail environments benefit from integrated lighting channels and lockable compartments that meet fire‑rating and accessibility standards. The structural system supports additional loads from decorative glass or acrylic panels without exceeding deflection limits of L/200.
Can dimensions be customized to fit non‑standard wall angles? Yes, the design software accepts point‑cloud data from laser scans, allowing panel edges to be cut to within 0.5 ° of the actual wall plane.
What information is required before a quotation can be issued? Accurate floor‑to‑ceiling height, wall length, door swing clearance, and a list of desired accessories (e.g., pull‑out baskets, valet rods).
What material finishes are available for high‑humidity areas? Moisture‑resistant MR‑MDF with melamine coating, or marine‑grade plywood with polyurethane seal, both exhibiting swelling below 0.2 % after 24 h exposure to 90 % RH.
How is quality inspected prior to shipment? Each panel undergoes dimensional verification (±0.5 mm), surface adhesion testing (tape pull > 150 N/cm²), and hardware torque validation. Random samples are subjected to a 50‑cycle load test at 150 kg/m².
What packaging methods protect components during transit? Panels are stacked flat with corner protectors, wrapped in polyethylene film, and placed in corrugated cartons rated for 30 kg edge crush resistance. Hardware is sealed in anti‑static bags.
What is the typical production lead time? For standard melamine or veneer options, lead time is 10–15 business days after design approval. Solid hardwood or custom metal features may extend to 20–25 days.
How are sample arrangements handled? Sample kits containing a 6‑inch × 6‑inch panel swatch, hardware sample, and finish chip are shipped via express courier at the customer’s expense, typically arriving within 3‑5 business days.
To receive a firm, itemized estimate, please provide the project dimensions, preferred material category, and any accessory requirements via the contact form. Our engineering team will return a breakdown of design fees, material unit costs, labor hours, and total price within two business days.
Submit Project DetailsQueenswood delivers modern bathroom solutions through original design, advanced manufacturing, and reliable quality for customers worldwide.


Middle of Xingang East Road, Haizhu District, Guangzhou City, Guangdong Province

