
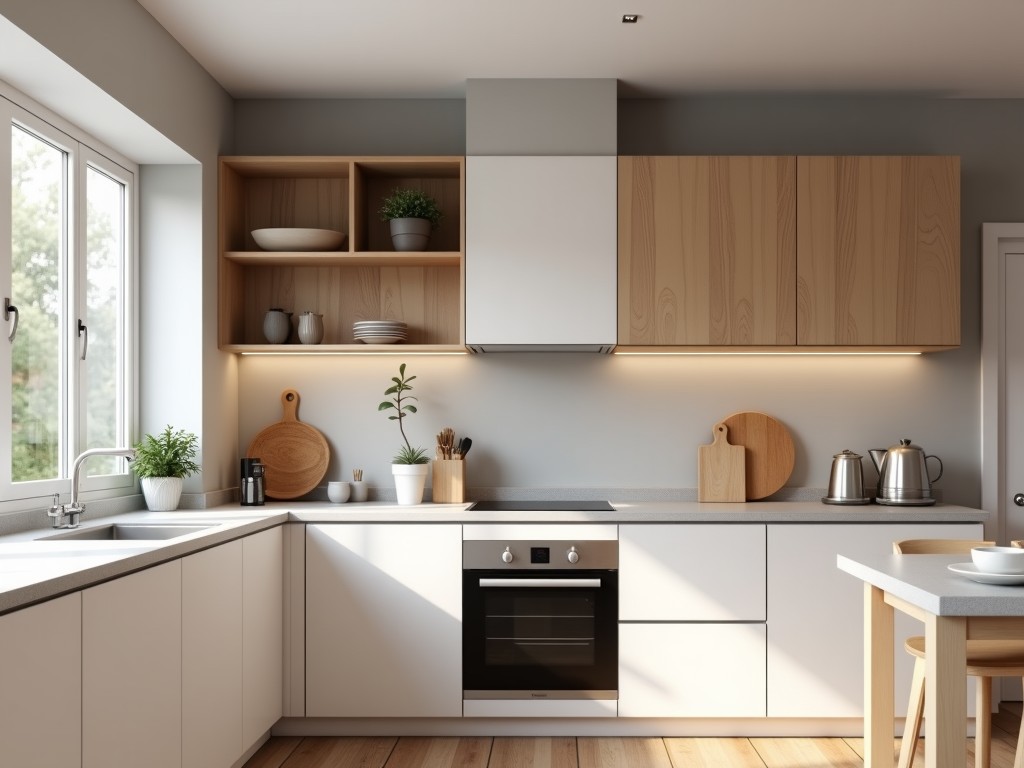
Small kitchen layouts require cabinets that maximize usable volume while maintaining clear workflow paths. Dimensions are typically limited to 600 mm–900 mm width per unit and 500 mm–600 mm depth to
Inquire NowSmall kitchen layouts require cabinets that maximize usable volume while maintaining clear workflow paths. Dimensions are typically limited to 600 mm–900 mm width per unit and 500 mm–600 mm depth to avoid obstructing movement.
Design focus centers on vertical storage efficiency, pull‑out accessories, and lightweight construction to reduce stress on wall studs and floor joists.
Cabinet height is often set to 2100 mm to utilize ceiling space without requiring a step stool. Interior shelving is adjusted in 32 mm increments to accommodate varying item sizes.
Corner solutions use blind‑pull or swing‑out mechanisms that need a minimum clearance of 100 mm for door swing. Edge banding thickness of 0.8 mm prevents chipping in high‑traffic zones.
Load calculations assume a uniform distributed load of 150 N per shelf; reinforcement brackets are added when exceeding 200 N.
Substrates are selected based on moisture resistance, weight, and finish compatibility. Common choices include 18 mm particleboard with melamine overlay, 16 mm MDF with PVC laminate, and 15 mm plywood with veneer.
Mechanical properties: particleboard modulus of elasticity ≈ 2.5 GPa, MDF ≈ 3.0 GPa, plywood ≈ 5.0 GPa across the grain. These values influence deflection limits under load.
| Material | Thickness (mm) | Density (kg/m³) | Typical Use |
|---|---|---|---|
| Particleboard (melamine) | 18 | 650 | Standard cabinets, low‑humidity zones |
| MDF (PVC laminate) | 16 | 720 | Painted finishes, high‑detail doors |
| Plywood (veneer) | 15 | 550 | Exposed edges, premium aesthetic |
Clients provide a scaled floor plan indicating wall stud locations, appliance cutouts, and required clearance zones. Our engineering team converts these into CNC‑ready DXF files with 0.1 mm tolerance.
Customization variables include:
Lead time for prototype approval is typically 10 working days; production follows after sign‑off.
Panels are cut on 5‑axis CNC routers with positioning accuracy ±0.05 mm. Edge banding is applied via hot‑melt adhesive at 180 °C, achieving bond strength > 1.2 MPa.
Assembly uses cam locks and confirmat screws, providing joint shear resistance of approximately 2.5 kN. Each unit undergoes a 3‑point load test simulating 200 N shelf load; deflection must remain < 2 mm.
Final inspection includes dimensional verification (width, height, depth ±1 mm), surface defect checks (no scratches > 0.5 mm length), and functional testing of all moving parts.
These cabinets are suited for galley, L‑shaped, and U‑shaped layouts where floor area is under 8 m². By utilizing vertical space up to 2100 mm, storage capacity increases by ~30 % compared with standard 900 mm high units.
Typical installations include:
The result is a functional workflow triangle (sink‑stove‑refrigerator) with each leg under 1.2 m, meeting ergonomic guidelines for small spaces.
Yes. Panel layouts are generated from the provided stud locations, allowing offsets in 1 mm increments to align fasteners with structural members.
A scaled plan (PDF or DWG) showing wall lengths, appliance cutouts, desired cabinet heights, and preferred material finish. If unavailable, a rough sketch with key dimensions suffices for an preliminary estimate.
Plywood with marine‑grade glue and PVC‑laminated MDF are recommended for areas with relative humidity above 70 %; both exhibit swelling < 0.2 % after 24 h immersion.
Each unit receives a visual inspection, dimensional check (±1 mm), load test (200 N shelf load, deflection < 2 mm), and hardware function verification. A QC sign‑off form accompanies the shipment.
Provide your project details and our engineering team will respond with a detailed proposal, including CAD drawings, material selection guidance, and lead‑time schedule.
Request a QuoteQueenswood delivers modern bathroom solutions through original design, advanced manufacturing, and reliable quality for customers worldwide.


Middle of Xingang East Road, Haizhu District, Guangzhou City, Guangdong Province

