
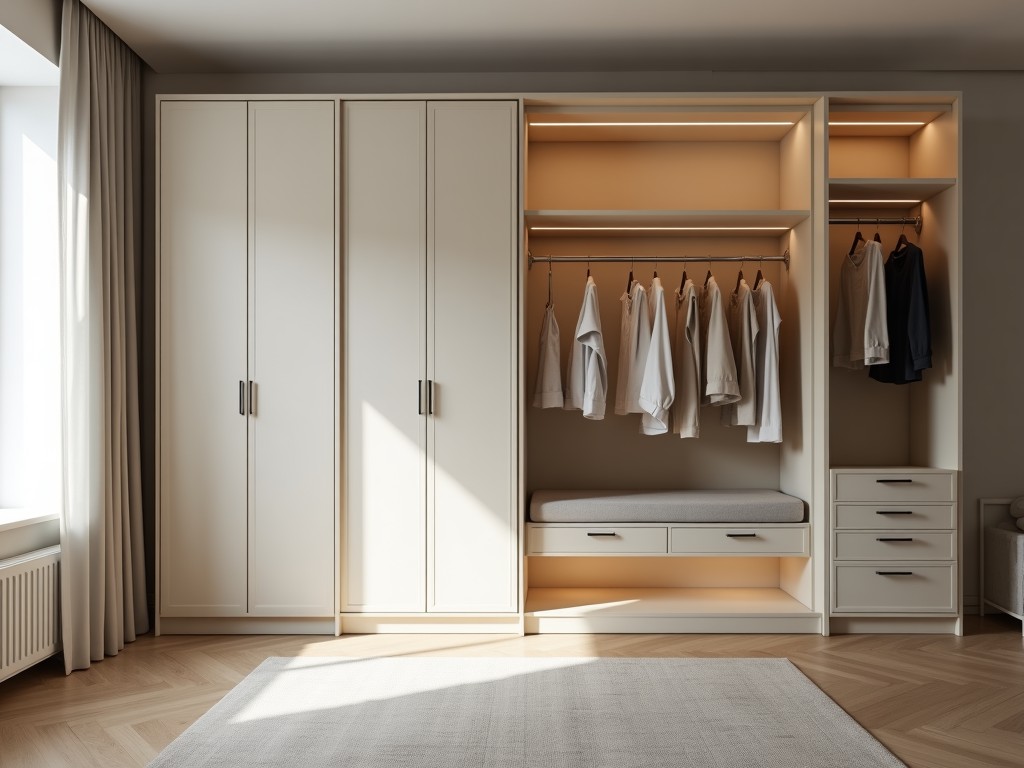
A facility that produces linen closets to order integrates precise dimensional control, material handling, and assembly sequencing to meet varied storage specifications. Each unit is fabricated based
Inquire NowA facility that produces linen closets to order integrates precise dimensional control, material handling, and assembly sequencing to meet varied storage specifications. Each unit is fabricated based on project‑provided drawings, allowing the geometry to align with architectural constraints and load expectations.
The initial step involves verifying wall clearance, door swing, and shelf spacing against the client’s functional requirements. Engineers calculate uniform load per shelf using the formula P = (w × L) / 4, where w is the expected linen weight per meter and L is the shelf span, ensuring deflection remains under L/200.
Tolerance targets are set to ±0.5 mm for panel edges and ±1.0 mm for overall height to facilitate seamless on‑site installation without shimming. These values are derived from typical CNC cutting capabilities and are verified during first‑article inspection.
Panels are commonly manufactured from melamine‑faced particleboard with a density of 650 kg/m³, providing a balance between stiffness and weight. For environments with higher humidity, moisture‑resistant MDF (≥ 800 kg/m³) or PVC‑coated panels are offered, reducing swelling to less than 0.2 % after 24 h water immersion.
Shelf supports use steel brackets with a minimum yield strength of 250 MPa, treated with zinc plating for corrosion resistance. Fastener pull‑out capacity is rated at 1.5 kN per screw in 18 mm particleboard, verified per ASTM D1761.
Standard configurations include single‑door reach‑in units, double‑door walk‑in layouts, and modular systems that can be ganged side‑by‑side. Door hinges are selected based on door weight; for doors exceeding 15 kg, concealed heavy‑duty hinges with a torque rating of 2 Nm are specified.
Ventilation gaps of 10 mm are incorporated at the top and bottom panels when the closet is intended for linens requiring airflow, preventing mildew formation. These gaps are sized to satisfy ASHRAE 62.1 recommendations for low‑flow residential storage.
Cutting is performed on CNC routers with a positional repeatability of 0.02 mm, ensuring panel edges align within the specified tolerance. Edge banding is applied using hot‑melt adhesive with a melt temperature of 180 °C, providing a bond strength exceeding 2.0 MPa.
After assembly, each unit undergoes a functional check: door alignment deviation is measured with a dial indicator, acceptance criterion ≤ 0.3 mm; shelf load test applies a uniform weight of 100 kg for 5 minutes, confirming no permanent deflection beyond 0.5 mm. Results are logged and traceable by serial number.
Linen closets produced in this factory serve multi‑family residential buildings where uniform storage dimensions simplify procurement and installation across units. The ability to match floor‑to‑ceiling heights reduces the need for on‑site filler strips, cutting labor time by an estimated 15 % compared with field‑built alternatives.
In hospitality settings, the closets accommodate high‑turnover linen inventories; reinforced shelves support repeated loading cycles without creep, extending service life beyond 10 years under typical use. The modular design allows rapid reconfiguration when room layouts are renovated.
| Parameter | Typical Value / Range | Notes |
|---|---|---|
| Panel Material | Melamine‑faced particleboard (650 kg/m³) or MDF (800 kg/m³) | Moisture‑resistant options available |
| Panel Thickness | 18 mm – 25 mm | Selected based on shelf load |
| Shelf Depth | 400 mm – 600 mm | Adjustable in 25 mm increments |
| Door Hinge Type | Concealed soft‑close (≤ 15 kg) / Heavy‑duty (≥ 15 kg) | Torque rating 1.5 Nm – 2.5 Nm |
| Maximum Uniform Shelf Load | 100 kg (for 600 mm span, 22 mm panel) | Deflection ≤ L/200 |
| Surface Finish | Melamine, laminate, PVC coating | Abrasion resistance ≥ 150 cycles (Taber) |
Can dimensions be customized? Yes, width, height, and depth are adjusted to match project drawings; tolerances are held to ±0.5 mm for edges and ±1.0 mm for overall height.
What information is required before quotation? We need a layout sketch or CAD file showing clearances, desired shelf count, load expectations, and finish preferences.
What materials are available? Standard melamine‑faced particleboard, moisture‑resistant MDF, and PVC‑coated panels; material thickness options are 18 mm, 22 mm, 25 mm.
How is quality inspected? First‑article inspection validates dimensional tolerances, door alignment, and shelf load capacity; each unit receives a functional check before packaging.
What packaging methods are available? Units are packed in flat‑pack kits with corner protectors, stretch film, and palletized for container shipments; custom crating is available upon request.
How are export shipments protected? Pallets are secured with strapping and corner boards; moisture‑barrier liners are included for humid climates.
What is the typical production lead time? Lead time ranges from 4 to 6 weeks after drawing approval, depending on order complexity and material availability.
How are samples arranged? Sample panels or door assemblies can be shipped upon receipt of a purchase order; sample costs are credited against the first production order.
To discuss your specific linen closet requirements, provide project drawings, load criteria, and finish preferences. Our engineering team will review the documentation and return a detailed quotation with lead‑time and packaging options.
Queenswood delivers modern bathroom solutions through original design, advanced manufacturing, and reliable quality for customers worldwide.


Middle of Xingang East Road, Haizhu District, Guangzhou City, Guangdong Province

