
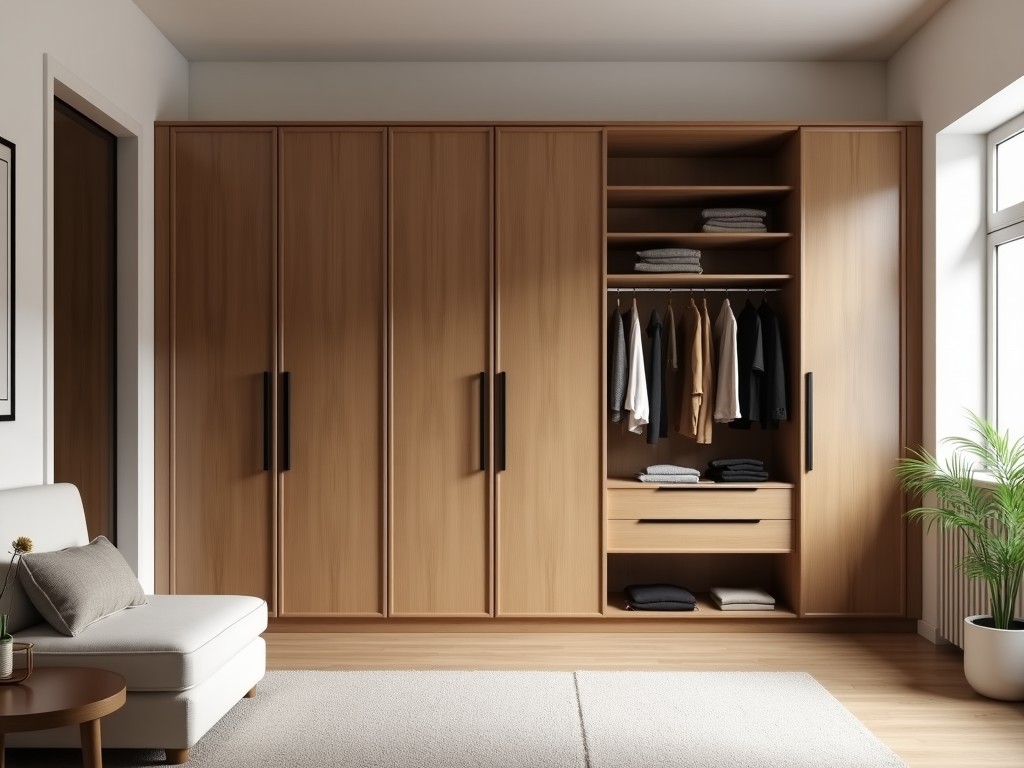
Understanding the total cost of a custom built‑in closet begins with the design phase, where dimensions, door hardware, and interior accessories are defined. Accurate measurements and clear
Inquire NowUnderstanding the total cost of a custom built‑in closet begins with the design phase, where dimensions, door hardware, and interior accessories are defined. Accurate measurements and clear specifications reduce the risk of costly revisions during fabrication.
Material selection directly influences both price and longevity, with options ranging from engineered wood panels to solid hardwood and metal frames. Each material carries a distinct weight, finish requirement, and resistance to moisture or impact.
Labor rates vary by region and complexity, affecting the hourly charge for fabrication and installation. Projects that require intricate joinery or integrated lighting typically demand more skilled hours.
Hardware and accessories such as soft‑close hinges, pull‑out shelves, and LED strips add functional value but also increase the bill of materials. Specifying these items early allows the factory to source components at volume‑based pricing.
| Item | Cost Range (USD per linear foot) | Notes |
|---|---|---|
| Base Panel Material | $45 – $120 | Engineered wood lower end, solid hardwood higher end |
| Frame & Support | $15 – $40 | Metal or wood framing, depends on load requirements |
| Door Hardware | $10 – $30 | Includes hinges, handles, soft‑close mechanisms |
| Interior Accessories | $20 – $60 | Shelves, drawers, pull‑out racks, lighting |
| Fabrication & Installation Labor | $30 – $80 | Regional wage variation and complexity factor |
When the closet integrates with existing architecture, additional costs arise from site preparation, such as wall reinforcement or floor leveling. Addressing these factors during the quotation stage prevents unexpected change orders.
Each panel undergoes dimensional verification with a tolerance of ±0.5 mm before assembly, ensuring seamless fit during installation. Surface finish is inspected for uniformity under standardized lighting to detect variations in gloss or color.
Hardware is cycle‑tested to 50,000 operations for hinges and 30,000 pulls for drawer slides, providing data on expected service life. Documentation of test results is available upon request for audit purposes.
Built‑in closets are frequently specified in clean‑room corridors where flush surfaces minimize particle accumulation and facilitate cleaning protocols. The ability to match wall panels and ceiling grids supports a seamless aesthetic while meeting stringent hygiene standards.
In warehouse office wings, these units provide secure storage for personal protective equipment and tools, with optional locking mechanisms that integrate with facility access control systems. The modular design allows reconfiguration as workflow layouts evolve.
Retail environments benefit from customized display interiors that can be adjusted for seasonal merchandise, reducing the need for freestanding fixtures and preserving floor space for customer traffic.
To receive a detailed cost estimate, provide the overall dimensions, preferred material grade, and a list of desired accessories. Our engineering team will review the specifications and return a itemized quotation within two business days.
Submit InquiryQueenswood delivers modern bathroom solutions through original design, advanced manufacturing, and reliable quality for customers worldwide.


Middle of Xingang East Road, Haizhu District, Guangzhou City, Guangdong Province

