
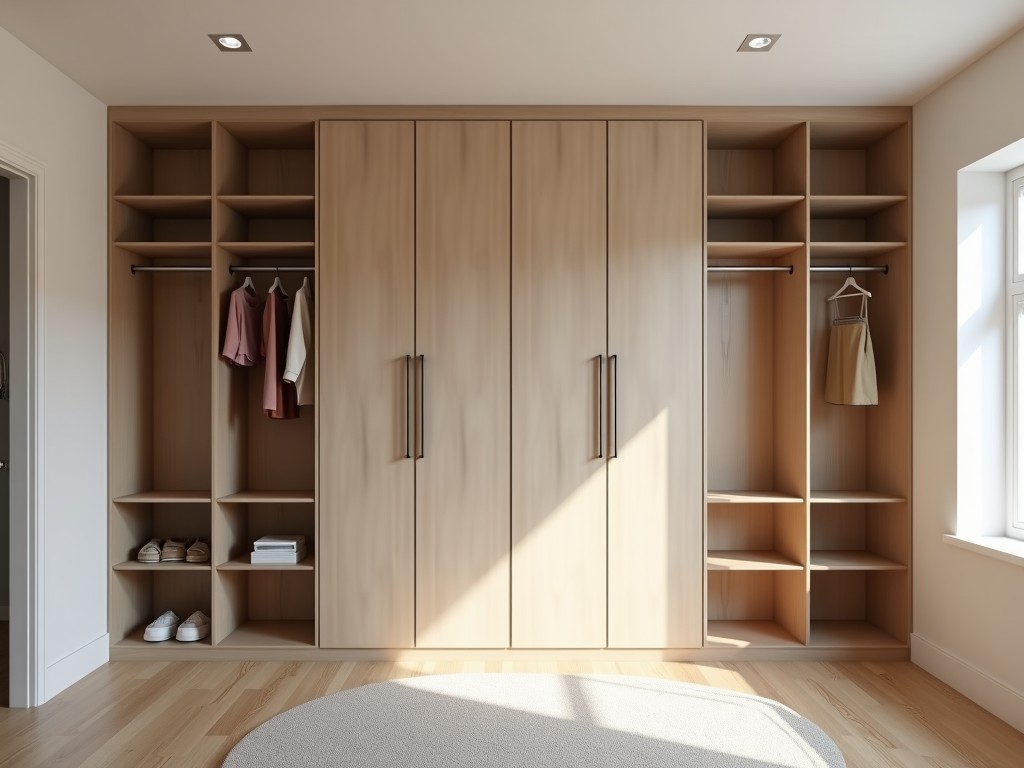
Custom closet installation involves multiple cost components that extend beyond simple material pricing. Procurement teams benefit from analyzing each variable to anticipate budget impacts and avoid
Inquire NowCustom closet installation involves multiple cost components that extend beyond simple material pricing. Procurement teams benefit from analyzing each variable to anticipate budget impacts and avoid unexpected expenses.
Design complexity directly influences labor time; intricate geometries, angled corners, or integrated lighting increase installation hours. Material selection affects both unit price and waste factor, with premium finishes generating higher scrap rates. Geographic location modifies labor rates and transportation fees, while local permitting may add fixed administrative costs.
| Cost Category | Typical Range (USD) | Notes |
|---|---|---|
| Design & Engineering | 150 – 400 per project | Includes CAD layout, hardware selection, and revision cycles. |
| Materials (per linear foot) | 80 – 250 | Varies by substrate, finish, and panel thickness. |
| Hardware & Accessories | 20 – 70 per linear foot | Includes rods, shelves, drawers, pulls, and lighting. |
| Labor Installation | 40 – 120 per linear foot | Based on crew productivity and site accessibility. |
| Permits & Miscellaneous | 0 – 150 per project | Applicable only where local codes require inspection. |
Substrate choice influences both upfront expense and long‑term maintenance. The following list presents common materials with typical installed cost ranges per square foot, assuming standard hardware.
Installation time correlates with panel count and accessory density; a typical reach‑in closet of 6 linear feet may require 4–6 man‑hours for a two‑person crew. Site preparation, such as wall leveling or electrical conduit routing, adds fixed hours independent of closet size. Crews experienced with specific fastening systems reduce rework and improve schedule predictability.
Standardizing panel widths minimizes off‑cut waste and simplifies CNC programming. Selecting pre‑drilled hardware kits eliminates field drilling labor. Leveraging modular systems that allow future reconfiguration can amortize initial investment over multiple layout changes.
Suppliers require precise dimensional drawings, material specifications, hardware lists, and site condition reports. Providing a detailed BOM (bill of materials) with part numbers enables manufacturers to calculate material yield and labor estimates without contingencies. Including photos of existing walls and ceiling heights helps assess preparation needs.
Queenswood delivers modern bathroom solutions through original design, advanced manufacturing, and reliable quality for customers worldwide.


Middle of Xingang East Road, Haizhu District, Guangzhou City, Guangdong Province

