
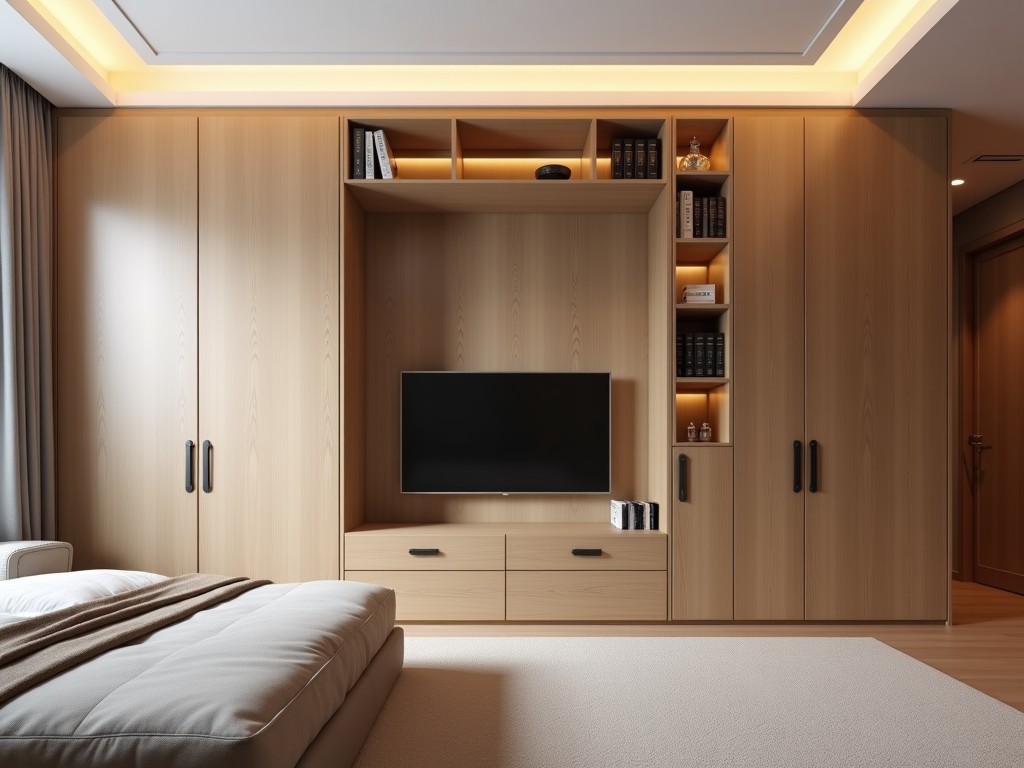
Wardrobe wall systems are engineered to integrate storage, partitioning, and finishing functions within a single vertical assembly. Precise control of panel thickness, joint alignment, and load
Inquire NowWardrobe wall systems are engineered to integrate storage, partitioning, and finishing functions within a single vertical assembly. Precise control of panel thickness, joint alignment, and load distribution enables these units to meet both aesthetic and structural requirements in high‑traffic interiors.
Each unit is fabricated to project‑specific height, width, and depth tolerances, typically ±0.5 mm on panel edges and ±1 mm on overall dimensions. This precision allows seamless adjacency to ceiling tracks, floor channels, and adjacent millwork without shimming or field trimming.
Modular component design supports variable shelf spacing, adjustable hanging rails, and integrated lighting channels. Designers can specify open niches, closed cabinets, or mixed configurations within the same frame system.
| Material Option | Typical Density (kg/m³) | Modulus of Elasticity (MPa) | Finish Compatibility |
|---|---|---|---|
| Particleboard (E1 grade) | 600‑650 | 2500‑3000 | Melamine, PVC, veneer |
| MDF (CARB2) | 700‑750 | 3000‑3500 | Paint, laminate, lacquer |
| Plywood (Birch core) | 550‑600 | 4000‑4500 | Veneer, HPL, oil |
| Aluminum extrusion frame | 2700 | 69000 | Anodized, powder coat |
In hotel guest rooms, wall units provide continuous storage from floor to ceiling, reducing visual clutter and minimizing freestanding furniture that can obstruct cleaning routines. The ability to match wall panel finishes to corridor finishes creates a cohesive aesthetic while maintaining service access behind removable panels.
For high‑density residential projects, the system accommodates varying ceiling heights by utilizing adjustable soffit panels, eliminating the need for custom bulkheads. Integrated cable management channels support AV equipment without compromising structural integrity.
Units are packed in corrugated double‑wall cartons with corner protectors and interior foam inserts to prevent panel deformation. Each carton includes a packing list, installation guide, and QR code linking to detailed assembly drawings. For full‑container shipments, palletized loads are secured with strapping and stretch film to meet ISPM‑15 standards.
Standard production lead time ranges from 18 to 22 working days after final drawing approval, contingent on material availability and finish complexity. Sample panels (300 mm × 300 mm) can be dispatched within 5 working days for finish and texture evaluation, with shipping costs borne by the requester.
To discuss your specific wardrobe wall unit requirements, request a detailed quotation, or arrange technical consultation, please use the contact link below.
Request a QuoteQueenswood delivers modern bathroom solutions through original design, advanced manufacturing, and reliable quality for customers worldwide.


Middle of Xingang East Road, Haizhu District, Guangzhou City, Guangdong Province

