
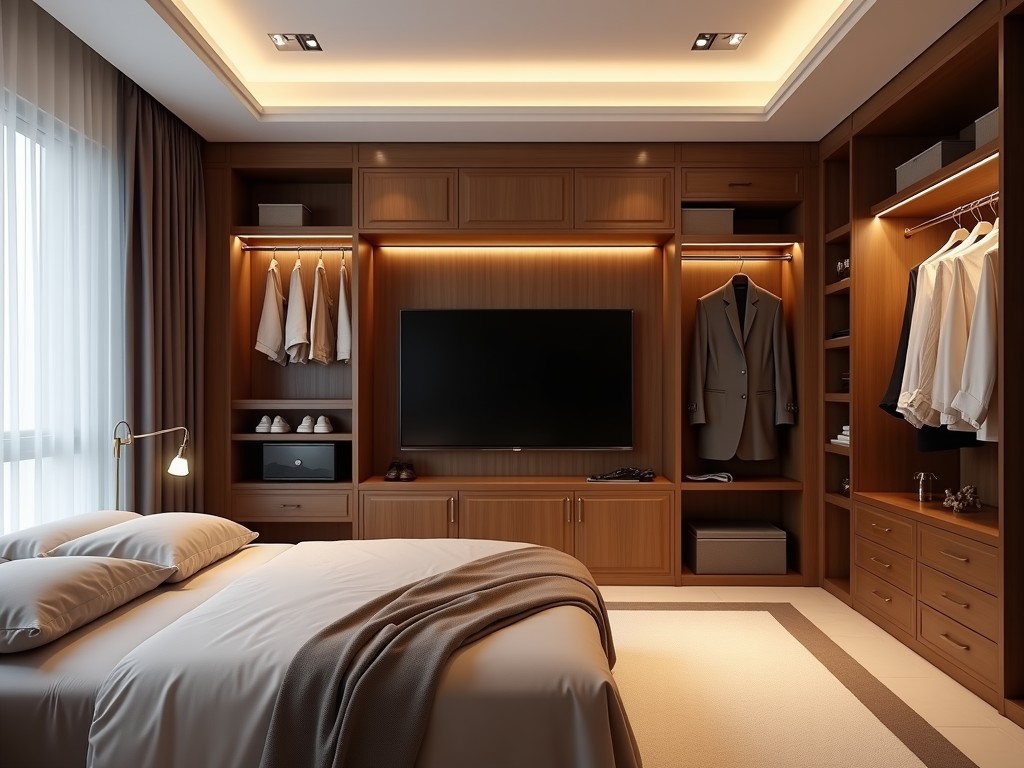
Custom walk‑in closets are engineered storage systems that adapt to exact room dimensions, user workflow, and load requirements. Unlike off‑the‑shelf units, each configuration is derived from precise
Inquire NowCustom walk‑in closets are engineered storage systems that adapt to exact room dimensions, user workflow, and load requirements. Unlike off‑the‑shelf units, each configuration is derived from precise site measurements and 3‑D modeling to avoid interference with doors, windows, or HVAC ducts.
Chinese manufacturers leverage CNC panel cutting, automated edge banding, and modular hardware libraries to deliver repeatable tolerances while accommodating unique design requests. This approach reduces material waste and shortens lead times for complex layouts.
The process begins with a laser‑measured survey capturing wall irregularities, ceiling height, and floor level variations. Data are imported into parametric CAD software where shelf depths, hanging rod heights, and clearance zones are generated automatically.
Load calculations determine required panel thickness and hardware specifications; for example, a 600 mm wide shelf supporting 30 kg of folded garments needs at least 18 mm melamine‑faced board with reinforced brackets.
Ventilation gaps, lighting conduit routes, and accessibility clearances are modeled early to prevent costly rework during fabrication. The final design package includes exploded views, BOM, and installation instructions.
Panels are cut on 5‑axis CNC routers with a positional tolerance of ±0.2 mm, ensuring seamless joint alignment. Edge banding is applied via hot‑melt adhesive and trimmed to a uniform 0.5 mm radius.
Assembly occurs on fixture‑based jigs that maintain squareness within 0.5 mm over a 2‑meter span. Each unit undergoes a three‑step inspection: dimensional verification using calibrated gauges, surface finish assessment under 500 lux illumination, and functional testing of all moving parts.
Finished goods are packed in double‑wall corrugated cartons with corner protectors, wrapped in stretch film, and sealed with moisture‑barrier liners. Palletized shipments include shock‑indicating labels to detect mishandling during transit.
In retail back‑rooms, walk‑in closets provide organized storage for seasonal merchandise, reducing picking time and minimizing garment creasing. The smooth, non‑porous surfaces facilitate quick cleaning between stock rotations.
Hospitality facilities use these units for staff uniform locker rooms, where moisture‑resistant panels and anti‑microbial hardware meet hygiene standards. Adjustable shelving accommodates varied item sizes, from linens to cleaning equipment.
Medical and laboratory environments benefit from lockable, chemical‑resistant configurations that store protective gear and sensitive instruments. The modular nature allows reconfiguration as workflows evolve without major renovation.
| Parameter | Typical Value / Customizable |
|---|---|
| Overall Height | 2400 mm – 3000 mm (adjustable to ceiling) |
| Overall Width | 1200 mm – 4000 mm (module‑based) |
| Overall Depth | 500 mm – 800 mm (clear opening) |
| Panel Thickness | 16 mm – 25 mm (melamine/MDF/glass) |
| Shelf Load Capacity | 30 kg U.D.L. per 600 mm span (reinforced brackets) |
| Drawer Load Capacity | 40 kg U.D.L. (ball‑bearing slides) |
| Door Weight Limit | 35 kg per leaf (soft‑close hinges) |
| Finish Options | Lacquer, laminate, veneer, powder coat (custom colors) |
| Hardware Type | Soft‑close hinges, ball‑bearing slides, aluminum extrusions |
| Production Lead Time | 3‑4 weeks after drawing approval (depends on complexity) |
Q: Can dimensions be customized to fit uneven walls?
A: Yes, each panel is cut to the exact measurements supplied by the client, allowing compensation for wall irregularities.
Q: What information is required before a quotation?
A: Room dimensions (width, depth, height), desired interior layout, material preferences, door type, and any accessory requests.
Q: How is quality inspected before shipment?
A: Dimensional checks (±0.5 mm), surface finish evaluation under standardized lighting, and operational tests of all hardware components.
Q: What packaging methods protect the product during export?
A: Double‑wall cartons with corner protectors, stretch film wrap, moisture‑barrier liners, and shock‑indicating labels on pallets.
Q: What is the typical production lead time?
A: Three to four weeks after final drawing approval, subject to design complexity and material availability.
Queenswood delivers modern bathroom solutions through original design, advanced manufacturing, and reliable quality for customers worldwide.


Middle of Xingang East Road, Haizhu District, Guangzhou City, Guangdong Province

