
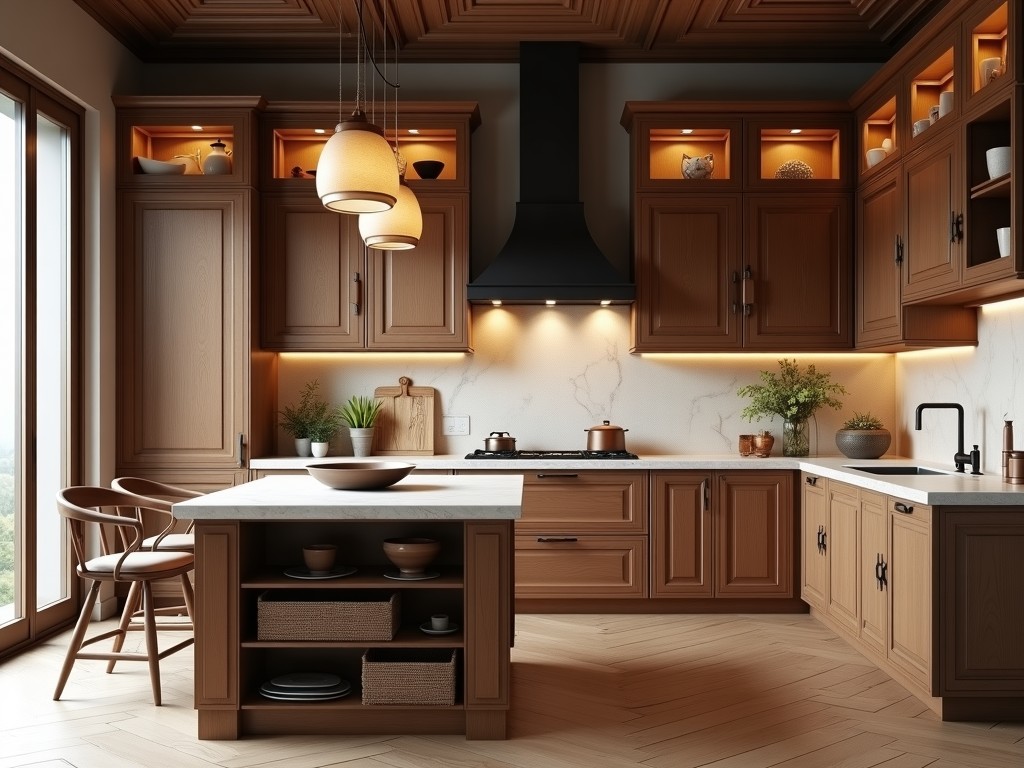
Rustic kitchen cabinets combine aged wood aesthetics with functional storage for residential and light‑commercial kitchens. The design emphasizes visible grain, hand‑scraped surfaces, and distressed
Inquire NowRustic kitchen cabinets combine aged wood aesthetics with functional storage for residential and light‑commercial kitchens. The design emphasizes visible grain, hand‑scraped surfaces, and distressed finishes that evoke a workshop‑style environment while meeting modern ergonomic requirements.
Typical cabinet boxes are constructed from 18 mm thick solid wood or engineered panels, with face frames measuring 38 mm wide. Door overlays range from 12 mm to 18 mm depending on the chosen profile, providing flexibility for inset or full‑overlay installations.
Primary substrates include European‑grade pine, reclaimed oak, and high‑density fiberboard (HDF) with a wood‑veneer finish. Each material is selected for dimensional stability, resistance to humidity fluctuations common in kitchen environments, and compatibility with distressing techniques.
Surface treatments involve water‑based stains, wax‑oil blends, or low‑VOC polyurethane coatings. These finishes penetrate the wood substrate, providing a protective layer that enhances the rustic appearance without forming a thick film that could crack under thermal cycling.
Cabinet boxes utilize dowel‑reinforced butt joints combined with pocket‑hole screws for rapid assembly while maintaining shear strength. Corner reinforcement employs 6 mm steel brackets concealed within the interior, allowing load distribution across the panel edges.
Door frames are mortise‑and‑tenon joints with 8 mm tenons, glued with PVA adhesive and reinforced with 2 mm biscuits. This method resists racking forces encountered during daily use and accommodates wood movement without joint failure.
Hardware options include concealed European hinges with 110° opening angle, soft‑close dampers rated for 30 000 cycles, and full‑extension drawer slides rated for 40 kg dynamic load.
Dimensional adjustments are accommodated in 1 mm increments for width, height, and depth, allowing integration with non‑standard appliance envelopes or architectural niches.
Glass inserts, open shelving, and integrated lighting channels can be specified as secondary modules, each designed to maintain the overall structural integrity of the cabinet carcass.
Raw panels undergo CNC routing for precise panel sizing and pocket‑hole placement, followed by manual sanding to achieve the desired surface texture. Distressing is performed using a combination of hand tools and controlled impact devices to create consistent wear patterns.
Finishing lines apply stains via HVLP sprayers, then cure under UV‑controlled chambers to ensure uniform adhesion. Final topcoats are applied in a dust‑free environment, with thickness measured using wet‑film gauges targeting 35–45 µm.
Assembly stations utilize torque‑controlled screwdrivers set to 1.2 Nm for cam bolts and 0.8 Nm for hinge screws, ensuring repeatable fastening without over‑compressing the wood substrate.
Incoming material is inspected for moisture content (target 8 % ± 2 %) and surface defects using calibrated moisture meters and visual grading sheets. Panels exceeding tolerance are diverted to re‑processing.
During assembly, each cabinet undergoes a square‑check test with a precision steel square; deviation must remain under 0.5 mm over a 600 mm span. Door alignment is verified with a feeler gauge set, ensuring gaps of 0.8 mm ± 0.2 mm.
Finished units are subjected to a 24‑hour climate cycle at 30 °C / 70 % RH followed by a functional test of all moving parts. Any hinge drag or slide resistance exceeding 0.5 Nm triggers corrective action.
Rustic cabinets are suited for farmhouse‑style residences, boutique hospitality venues, and studio lofts where a tactile, material‑focused aesthetic reinforces the interior concept. The visible joinery and distressed surfaces serve as design features rather than concealed elements, allowing architects to highlight craftsmanship.
In commercial settings such as cafés or co‑working kitchens, the robust construction supports high‑frequency use while the finish conceals minor wear, extending the service life before refurbishment is required.
| Parameter | Typical Value / Option |
|---|---|
| Cabinet Box Thickness | 18 mm solid wood or HDF |
| Face Frame Width | 38 mm |
| Door Overlay | 12 mm – 18 mm (inset or full overlay) |
| Hinge Type | Concealed European, 110° opening, soft‑close |
| Drawer Slide Load Rating | 40 kg dynamic, full extension |
| Finish Thickness | 35–45 µm wet film |
| Standard Height Range | 720 mm – 960 mm (customizable) |
| Standard Depth Range | 560 mm – 620 mm (customizable) |
| Standard Width Range | 300 mm – 900 mm (per module, customizable) |
Yes. Width, height, and depth can be adjusted in 1 mm increments to suit specific appliance envelopes or architectural constraints. Custom sizes require a detailed layout drawing before quotation.
Options include solid pine, reclaimed oak, and HDF with wood‑veneer faces. Material selection influences weight, cost, and suitability for distressing techniques.
Each unit undergoes moisture content verification, joint square‑check, door alignment measurement, and functional cycling of hinges and slides. Final visual inspection confirms finish uniformity and absence of surface defects.
Cabinets are wrapped in polyethylene film, placed on edge‑protected pallets, and secured with corner boards and strapping. For LCL shipments, additional cardboard edge guards and foam inserts are used to mitigate impact.
Lead time ranges from 4 to 6 weeks after approval of final shop drawings, depending on material availability and finish complexity. Expedited schedules can be discussed for urgent projects.
Provide your project layout, preferred wood species, finish samples, and hardware selections. Our engineering team will review the specifications, generate a detailed quotation, and propose a production schedule.
Request Technical QuotationQueenswood delivers modern bathroom solutions through original design, advanced manufacturing, and reliable quality for customers worldwide.


Middle of Xingang East Road, Haizhu District, Guangzhou City, Guangdong Province

