
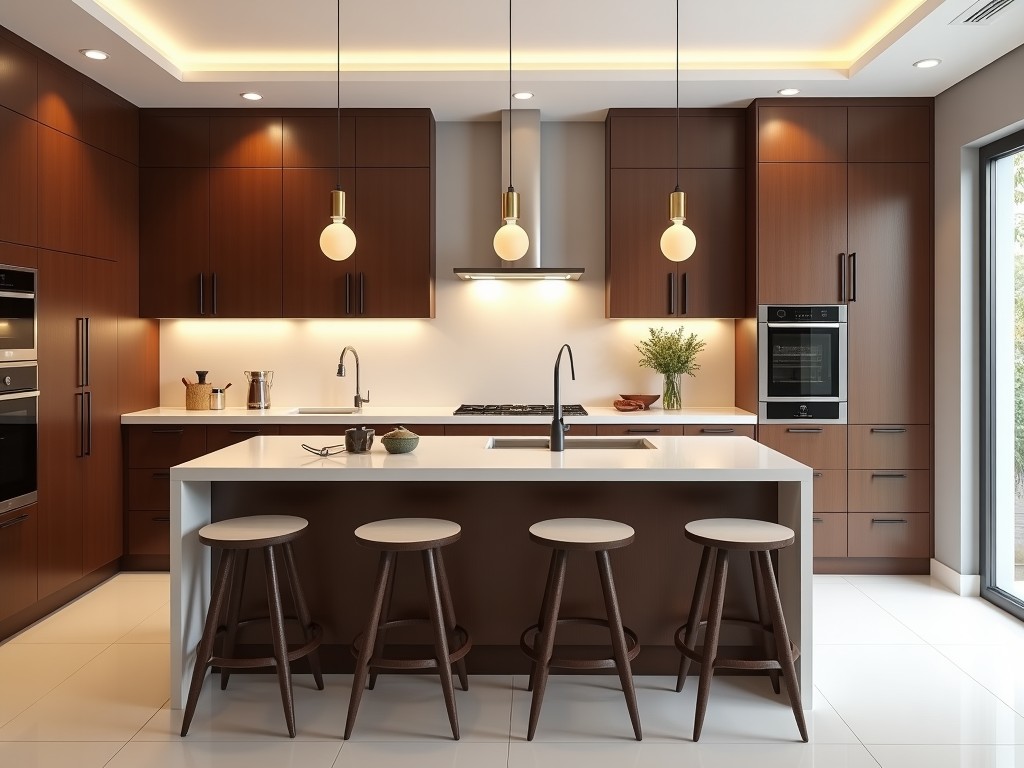
A kitchen island cabinet serves as a functional workstation and storage unit in commercial food‑service environments. It combines structural rigidity with accessible interior volumes to support
Inquire NowA kitchen island cabinet serves as a functional workstation and storage unit in commercial food‑service environments. It combines structural rigidity with accessible interior volumes to support preparation, cooking, and cleaning tasks.
Typical overall dimensions range from 1200 mm to 2400 mm in width, 600 mm to 900 mm in depth, and 850 mm to 950 mm in height, adjusted to match workflow ergonomics.
Core panels are manufactured from moisture‑resistant particleboard or MDF with a density of 650 kg/m³ ±50 kg/m³, providing dimensional stability under varying humidity.
Surface finishes include high‑pressure laminate (HPL) with a wear rating of 150 cycles, melamine faced board (MFC) with a scratch resistance of 2 N, and stainless‑steel cladding (grade 304) offering corrosion resistance of ≤0.1 mm/year in saline mist.
Design flexibility is achieved through parametric CNC cutting, allowing precise adjustments to panel sizes, cut‑outs for appliances, and integrated wiring channels.
Customers can specify:
Panels are cut on 5‑axis CNC routers with positional accuracy ±0.1 mm, ensuring repeatable fit‑up for modular assemblies.
Edge banding is applied using hot‑melt adhesive at 180 °C, providing peel strength ≥1.5 N/mm.
Surface lamination occurs in a vacuum press at 0.8 MPa for 45 seconds, eliminating bubbles and achieving uniform bond thickness.
Final assembly incorporates cam lock fasteners and steel brackets, delivering a shear capacity of ≥2.5 kN per joint.
Each cabinet undergoes a three‑stage inspection: incoming material verification, in‑process dimensional check, and final functional test.
Incoming material checks include density measurement (±10 kg/m³), moisture content (<8 % for particleboard), and surface defect classification (≤0.5 mm² per dm²).
In‑process verification uses laser scanning to confirm panel thickness tolerance (±0.2 mm) and squareness deviation (<0.3 mm over 1 m).
Final testing applies a 150 kg static load to the countertop surface for 10 minutes; deflection must remain <2 mm. Door and drawer cycles are performed 20 000 times with no loss of smoothness.
Island cabinets are positioned to create centralized work zones that reduce staff travel distance by up to 30 % in line‑style kitchens.
They support installation of cooktops, sinks, or food‑warming units, with cut‑outs sized to match standard appliance flanges (e.g., 600 mm×600 mm for a drop‑in range).
The interior layout can accommodate GN 1/1 food pans, sheet‑pan racks, or utensil drawers, enabling compliance with HACCP workflow segregation.
Because the cabinets are freestanding, they facilitate rapid reconfiguration for banquet setups or seasonal menu changes without structural modifications to the building.
| Parameter | Typical Value / Range | Note |
|---|---|---|
| Overall Width | 1200 mm – 2400 mm | Customizable in 50 mm steps |
| Depth | 600 mm – 900 mm | Includes overhang for seating |
| Height (to countertop) | 850 mm – 950 mm | Adjustable via leveling feet |
| Panel Thickness | 18 mm (particleboard) / 19 mm (MDF) | ±0.5 mm tolerance |
| Load Capacity (countertop) | 150 kg uniformly distributed | Deflection <2 mm |
| Drawer Slide Load Rating | 40 kg (soft‑close) / 30 kg (undermount) | Per slide pair |
| Edge Banding Peel Strength | ≥1.5 N/mm | Hot‑melt PVC/ABS |
| Surface Finish Abrasion Resistance | HPL ≥350 cycles (Taber) | MFC ≥150 cycles |
Yes. Width, depth, and height can be adjusted in 50 mm increments based on site measurements provided by the customer.
A layout sketch or DXF file, desired material/core type, finish selection, hardware preferences, and any required cut‑outs for appliances or utilities.
Body options: moisture‑resistant particleboard (density 650 kg/m³) or MDF (density 720 kg/m³). Surface options: HPL, MFC, or 304 stainless‑steel cladding.
Each unit undergoes dimensional verification (±0.2 mm), load deflection testing (<2 mm under 150 kg), and 20 000 cycle operation of drawers and doors.
Cabinets are wrapped in polyethylene foam, placed in double‑wall corrugated cartons, and secured with PET strapping. Corner protectors and humidity‑absorbing packets are included.
Lead time ranges from 18 to 25 working days after final drawing approval, depending on order complexity and material availability.
To discuss your specific kitchen island cabinet requirements, please provide your project details through the inquiry form.
Request QuoteQueenswood delivers modern bathroom solutions through original design, advanced manufacturing, and reliable quality for customers worldwide.


Middle of Xingang East Road, Haizhu District, Guangzhou City, Guangdong Province

