
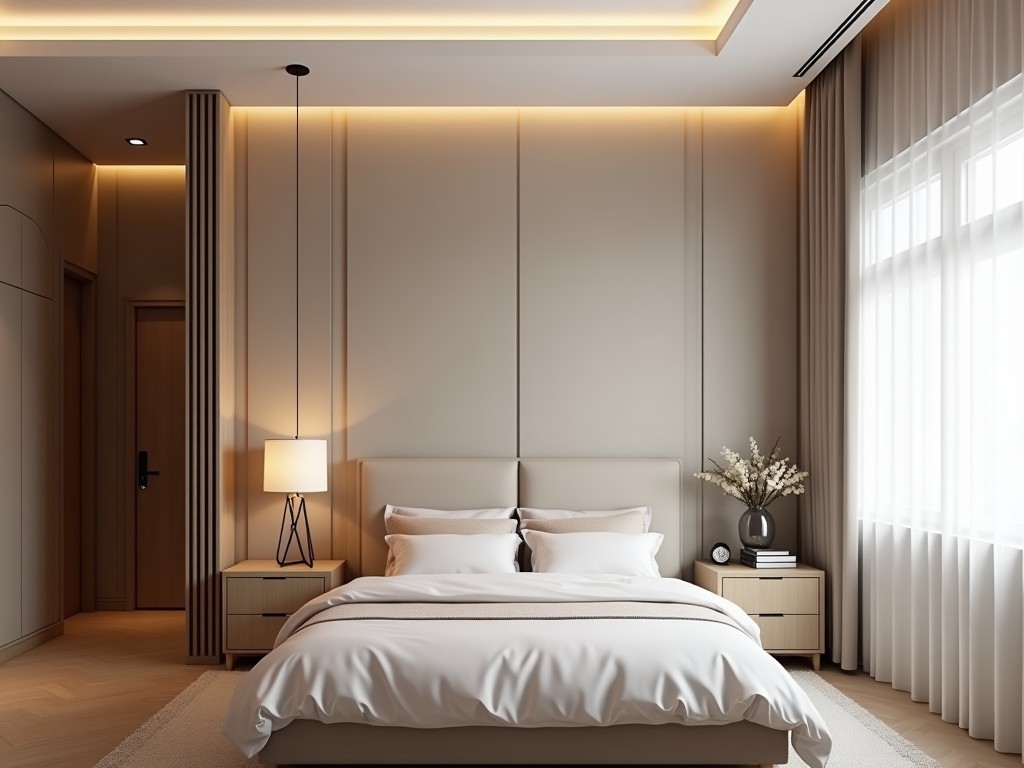
The process begins with the client supplying accurate room measurements, including wall irregularities, ceiling height, and existing fixtures. These dimensions are entered into a CAD platform that
Inquire NowThe process begins with the client supplying accurate room measurements, including wall irregularities, ceiling height, and existing fixtures. These dimensions are entered into a CAD platform that generates a baseline layout with a positional tolerance of ±2 mm for each panel edge. Accurate capture reduces rework and ensures the final installation fits within the allocated space without gaps.
Three primary substrate families are offered, each with distinct mechanical and environmental properties that influence longevity and maintenance.
| Material | Thickness (mm) | Surface Finish | Typical Use | Moisture Resistance (RH%) |
|---|---|---|---|---|
| Melamine‑faced particle board | 18 | Low‑gloss melamine | Standard wardrobe carcass | ≤70 |
| PVC laminate over MDF | 18 | High‑gloss PVC | Moisture‑prone areas | ≤80 |
| Solid wood veneer (oak/walnut) | 20 | Clear UV‑cured lacquer | Premium aesthetic finishes | ≤65 |
Selection is guided by the expected humidity level of the bedroom, the desired visual tone, and the load‑bearing requirements of interior accessories.
Shelf panels are designed to support a uniformly distributed load of 20 kg per linear meter, verified by finite‑element analysis that limits deflection to less than 1.5 mm under maximum load. Reinforcement is achieved with 2 mm thick steel brackets fixed at 300 mm intervals, providing shear resistance that prevents sagging over a 10‑year service life.
Door leaves are hinged on concealed 35 mm cup hinges rated for 30 kg dynamic load, allowing 100 000 open‑close cycles without measurable wear. Sliding door systems employ low‑friction nylon rollers with a load capacity of 25 kg per leaf and a guide rail tolerance of ±0.3 mm.
All interior dimensions can be adjusted in 1 mm increments to accommodate specific storage modules such as 400 mm wide drawers, 600 mm high shoe racks, or 300 mm deep trouser presses. Door types include:
Accessory options are standardized to 16 mm drawer side thickness, 0.8 mm ball‑bearing slides, and LED strip lighting with a power consumption of 4.8 W per meter and a colour temperature of 4000 K.
Panel cutting is performed on CNC saws with a positional accuracy of ±0.2 mm, ensuring that mating edges align within 0.4 mm after assembly. Edge banding is applied using hot‑melt adhesive with a thickness tolerance of ±0.1 mm, providing a seamless surface that meets ISO 9001 visual‑defect limits of ≤0.5 mm² per square meter.
Hardware installation utilizes torque‑controlled screwdrivers set to 0.45 Nm for cam locks and 0.6 Nm for confirmit fasteners, preventing over‑tightening that could cause substrate cracking.
Each completed unit undergoes a three‑stage inspection:
Units that fail any criterion are reworked or scrapped, maintaining a first‑pass yield above 96 %.
The modular system excels in bedroom environments where wall studs are irregular and ceiling heights vary. By allowing panel heights to be trimmed on‑site, the closet can occupy the full vertical space up to 2600 mm without requiring soffit filler. The absence of a floor track in sliding configurations preserves usable floor area, a critical factor in rooms under 12 m² where every centimeter matters.
Additionally, the low VOC emission of the melamine and PVC finishes (< 0.05 mg/m³) complies with indoor air quality standards for sleeping spaces, supporting health‑focused procurement criteria.
Accurate floor‑to‑ceiling height, wall length, door swing clearance, and a sketch of desired interior layout (drawer count, shoe rack, etc.). Photos of existing finishes help match colour.
Yes, the CNC cutting stage allows adjustments in 1 mm steps for width, depth, and height, ensuring a perfect fit to structural constraints.
PVC‑laminated MDF panels provide the highest moisture resistance (up to 80 % RH) and are recommended for coastal or poorly ventilated bedrooms.
Each unit receives dimensional, surface, and functional checks as outlined in the inspection protocol; a QC sign‑off form accompanies every shipment.
Panels are wrapped in 50 µm PE film, placed in corrugated cardboard sleeves with corner protectors, and secured on pallets with PET straps; the assembly is rated for ISTA‑3A vibration testing.
For standard configurations, lead time is 18‑22 working days after drawing approval; complex geometries may add 5‑7 days.
To begin a custom bedroom closet project, please send your room measurements, a rough layout sketch, and any specific finish preferences to our engineering team. Upon receipt, we will generate a detailed 3D model, provide a material‑specific quotation, and outline the production timeline.
Queenswood delivers modern bathroom solutions through original design, advanced manufacturing, and reliable quality for customers worldwide.


Middle of Xingang East Road, Haizhu District, Guangzhou City, Guangdong Province

