
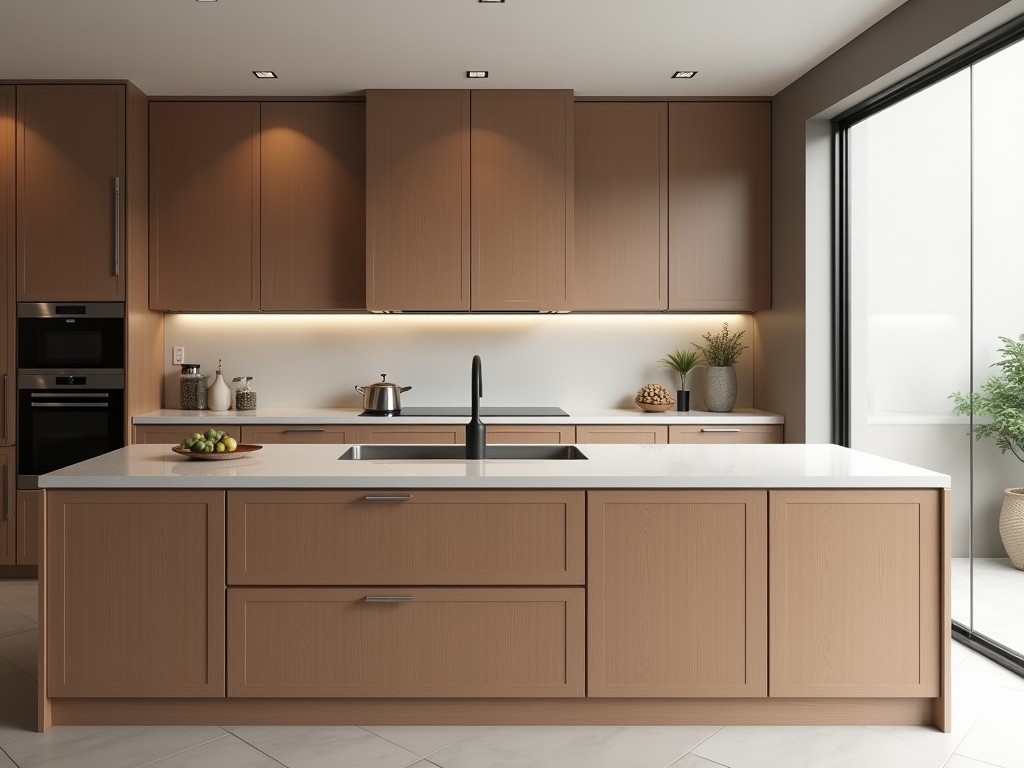
These cabinets combine factory‑produced panels with adjustable dimensions to meet project‑specific layouts while maintaining repeatable tolerances. Core panels are typically 18 mm thick particleboard
Inquire NowThese cabinets combine factory‑produced panels with adjustable dimensions to meet project‑specific layouts while maintaining repeatable tolerances.
Core panels are typically 18 mm thick particleboard or MDF with a density of 650–750 kg/m³, providing consistent stiffness for door and carcass assemblies.
Edge banding uses 0.5 mm PVC or ABS with a melt flow index suitable for hot‑press application, delivering a seamless finish that resists chipping under 150 N impact.
Standard carcass widths are available in 50 mm increments from 300 mm to 900 mm, with a height tolerance of ±0.5 mm and depth tolerance of ±0.3 mm.
Adjustable shelf pins are spaced at 32 mm intervals, allowing load distribution calculations based on EN 14749 shelf load ratings.
Concealed hinges are cup‑type with a 35 mm drilling diameter, offering an opening angle of 110° and a torque rating of 0.45 Nm per hinge.
Drawer slides are full‑extension ball‑bearing types rated for 30 kg dynamic load, with a lateral play less than 0.2 mm.
Surfaces receive a melamine impregnated paper layer cured at 180 °C for 20 seconds, resulting in a surface hardness of 2H (pencil test) and a scratch resistance of 1.5 N.
Optional UV‑coated topcoat adds a gloss level of 85 GU and improves chemical resistance to household cleaners (pH 4–10).
Each batch undergoes a three‑stage inspection: incoming material density check (±10 %), panel dimensional verification (CMM), and functional hardware test (cycle 5000 open/close).
Defect rate is tracked via a control chart with a target of less than 0.5 % major non‑conformities per shipment.
In multi‑family housing, the modular cabinet system reduces on‑site carpentry time by approximately 30 % compared with fully custom builds, while maintaining interchangeable parts across units.
For retail store fit‑outs, the ability to specify exact width increments allows designers to align cabinet runs with structural columns, minimizing filler strips and waste.
| Feature | Standard Cabinet | Semi‑Custom Cabinet |
|---|---|---|
| Width Increment | Fixed 600 mm | 50 mm steps (300–900 mm) |
| Height Adjustment | ±2 mm | ±0.5 mm |
| Lead Time | 2–3 weeks | 3–4 weeks (depends on complexity) |
| Tooling Cost | Low (standard dies) | Moderate (adjustable fixtures) |
Yes. Custom widths, heights and depths are available upon request; however, non‑standard sizes may affect tooling lead time and minimum order quantity.
Project layout drawings, required panel thickness, finish selection, hardware preferences, and estimated quantities.
Particleboard (E1 grade), MDF (CARB2 compliant), and moisture‑resistant particleboard for wet zones.
Incoming material density, panel dimensions via CMM, hinge and slide cycle testing, and final visual inspection under 500 lux lighting.
Flat‑pack in corrugated cartons with edge protectors, corner braces, and humidity‑indicating desiccant; optional palletization for FCL shipments.
3–4 weeks for standard semi‑custom sizes; 5–6 weeks for fully customized dimensions, excluding transit.
To discuss your project specifications, provide layout files and material preferences. Our engineering team will return a detailed quotation including tolerances, lead time, and packaging options.
Request QuoteQueenswood delivers modern bathroom solutions through original design, advanced manufacturing, and reliable quality for customers worldwide.


Middle of Xingang East Road, Haizhu District, Guangzhou City, Guangdong Province

