
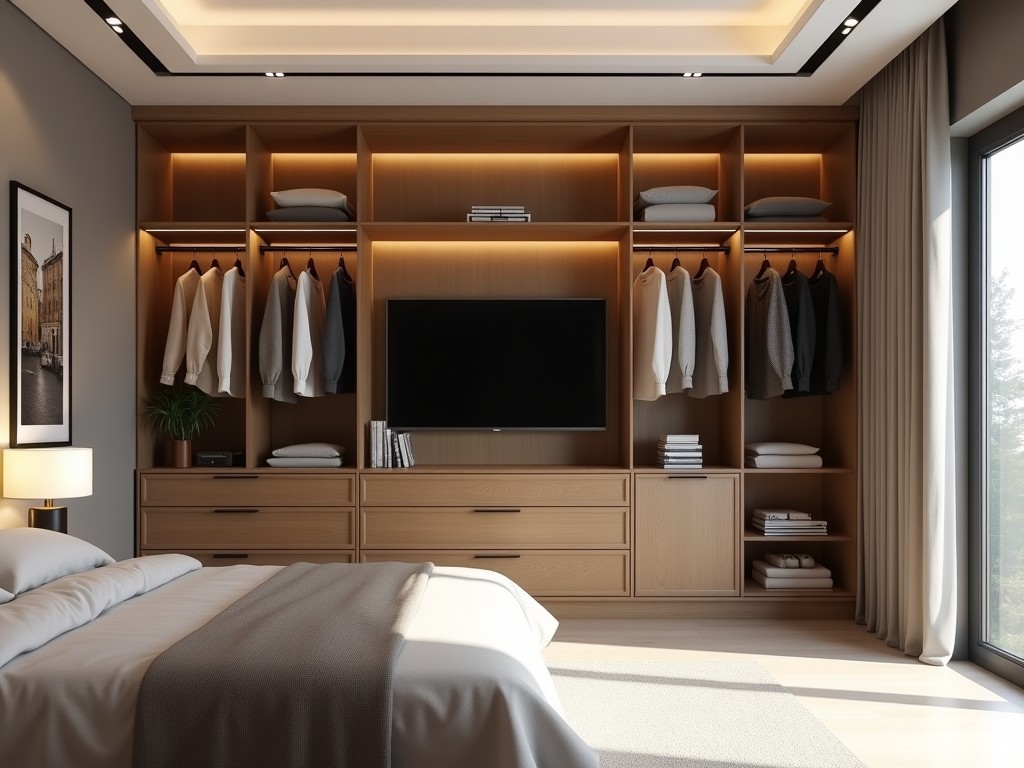
When procuring walk‑in closet systems in volume, the total cost is driven by material selection, dimensional tolerances, hardware specifications, and production logistics. Understanding each factor
Inquire NowWhen procuring walk‑in closet systems in volume, the total cost is driven by material selection, dimensional tolerances, hardware specifications, and production logistics. Understanding each factor enables engineers and purchasing agents to compare quotations on a technical basis rather than relying on superficial branding.
The primary contributors to unit price are raw material cost, machining time for panel cutting and edge finishing, hardware integration (hinges, rollers, brackets), and surface treatment. Labor scales with part count and complexity of custom features such as integrated lighting or vent panels.
Different substrate choices affect weight, deflection under load, and finishing compatibility. The table below summarizes typical engineering characteristics for common options used in bulk production.
| Material | Typical Density (kg/m³) | Load Capacity (Shelf, kg) | Relative Cost Factor |
|---|---|---|---|
| Particleboard with melamine finish | 600‑700 | 15‑20 | 1.0 (baseline) |
| MDF with PVC laminate | 700‑800 | 20‑25 | 1.2 |
| Plywood core with veneer | 500‑650 | 25‑30 | 1.4 |
| Aluminum frame with powder coat | 2700 | 30‑40 (depending on infill) | 1.8 |
Bulk orders benefit from standardized module widths while still allowing project‑specific adjustments. The following list outlines the principal dimensions that can be tuned without altering core tooling.
Production begins with CNC nesting of panel sheets to minimize waste, followed by edge banding, drilling for hardware, and surface finishing. Assembly lines insert hinges, slides, and accessories before final inspection. Batch sizes of 50 units or more enable amortization of setup costs across the run.
Critical dimensions are verified against CAD models using coordinate measuring machines (CMM) or laser scanners. Surface finish is assessed for gloss uniformity and adhesion. The table below outlines typical inspection checkpoints.
| Inspection Item | Target Tolerance | Measurement Method |
|---|---|---|
| Panel width | ±0.5 mm | Caliper / CMM |
| Shelf deflection under 20 kg load | < 2 mm | Dial indicator |
| Edge bonding strength | ≥1.5 MPa peel | Tensile tester |
| Surface gloss (60°) | 80 ± 5 GU | Gloss meter |
Bulk walk‑in closet systems are specified for employee changing rooms, uniform storage in manufacturing facilities, and gear rooms in warehouses. The modular design allows rapid reconfiguration when workforce size shifts, and the load‑rated shelving accommodates heavy items such as safety boots or tool kits without permanent deformation.
Unit price is expressed as a base cost per linear meter of finished closet, adjusted for material factor, finish complexity, and accessory count. The table below shows indicative ranges for a standard 2 m high configuration with sliding doors.
| Material Finish | Base Cost (USD/LM) | Typical Total Range (USD/LM) |
|---|---|---|
| Particleboard + melamine | 45 | 50‑65 |
| MDF + PVC laminate | 55 | 60‑80 |
| Plywood + veneer | 70 | 75‑95 |
| Aluminum frame + powder coat | 90 | 95‑125 |
To obtain a detailed, project‑specific quotation, please provide your layout drawings, material preferences, and required volume. Our engineering team will return a itemized cost breakdown within two business days.
Submit InquiryQueenswood delivers modern bathroom solutions through original design, advanced manufacturing, and reliable quality for customers worldwide.


Middle of Xingang East Road, Haizhu District, Guangzhou City, Guangdong Province

