
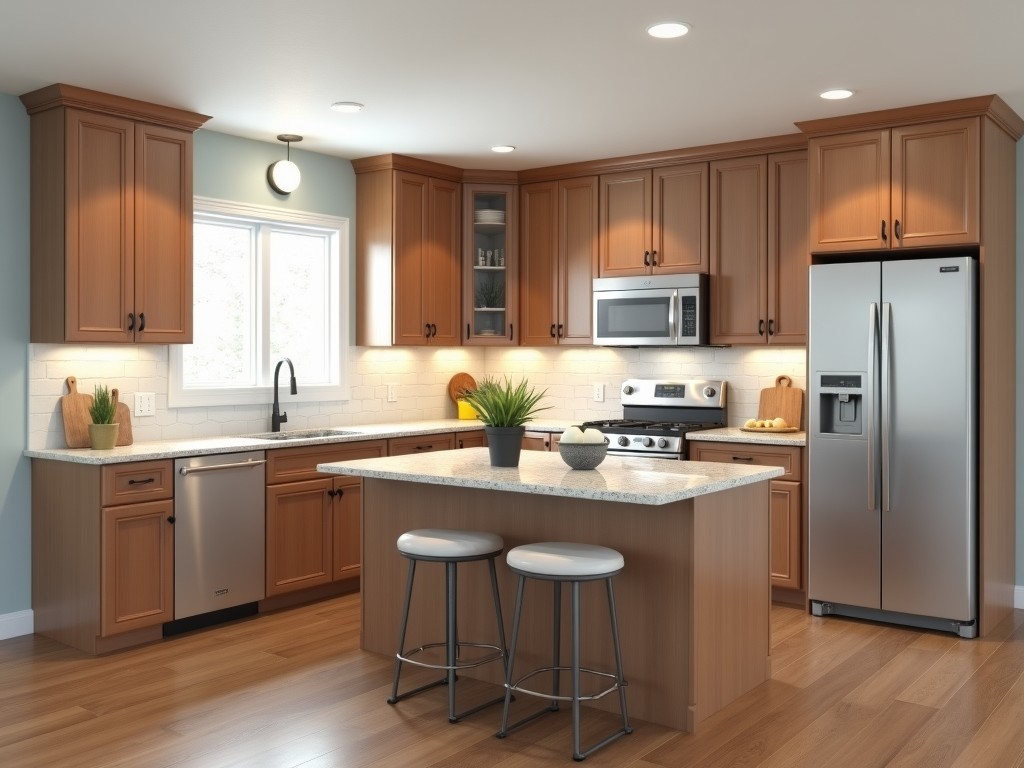
Semi‑custom cabinetry bridges the gap between fully stock units and fully bespoke systems by offering predefined cabinet boxes with adjustable dimensions, door styles, and interior accessories. This
Inquire NowSemi‑custom cabinetry bridges the gap between fully stock units and fully bespoke systems by offering predefined cabinet boxes with adjustable dimensions, door styles, and interior accessories. This approach reduces lead time while still allowing designers to match specific layout constraints and aesthetic preferences.
Cabinet boxes are typically manufactured from 16‑mm (5/8‑inch) particleboard core with a melamine‑faced exterior, providing a uniform density of approximately 650 kg/m³. Edge banding is applied using 0.5‑mm PVC tape, sealed with hot‑melt adhesive to resist moisture ingress. For high‑humidity environments, optional marine‑grade plywood cores with a density of 550 kg/m³ are available upon request.
Doors are offered in three primary constructions: slab, raised panel, and shaker. Slab doors consist of a single 18‑mm MDF core wrapped in a 0.2‑mm laminate, delivering a flat surface with a weight of roughly 8 kg/m². Raised panel doors feature a 12‑mm solid wood frame with a 6‑mm veneer panel, increasing torsional stiffness by approximately 15 % compared to slab equivalents. Shaker style combines a 5‑mm solid wood rail with a 12‑mm flat panel, providing a balanced weight‑to‑strength ratio suitable for frequent opening cycles.
Standard soft‑close hinges are rated for 40 000 cycles at a torque of 0.25 Nm per hinge, meeting ANSI/BHMA A156.9 Grade 1 requirements. Drawer slides are supplied as full‑extension, ball‑bearing units with a load capacity of 34 kg per pair and a travel tolerance of ±0.5 mm. Optional push‑to‑open mechanisms incorporate a magnetic latch with a holding force of 12 N, eliminating the need for protruding handles.
Surfaces receive a two‑stage coating: a primer layer of 15‑µm UV‑cured polyester followed by a topcoat of 25‑µm polyurethane lacquer. This system yields a surface hardness of 2H (pencil test) and a gloss level adjustable from 10 % (matte) to 85 % (semi‑gloss) based on customer specification. Adhesion is verified via cross‑hatch testing, achieving a rating of 5B per ASTM D3359 after 24 h conditioning at 23 °C/50 % RH.
Cabinet carcasses are produced to a nominal width increment of 50 mm, with a permissible deviation of ±0.5 mm. Height adjustments are accommodated through adjustable leg brackets allowing a vertical range of 800 mm to 950 mm in 25 mm steps. Depth options include standard 600 mm, reduced 450 mm for tight spaces, and expanded 750 mm for pantry units, each held to a tolerance of ±1 mm. These tolerances enable seamless integration with countertop overhangs and appliance cutouts without additional shimming.
Each batch undergoes incoming material inspection for core density and moisture content (target < 8 %). In‑process checks include dimensional verification via laser scanning (±0.1 mm accuracy) and hinge torque testing. Final assembly is subjected to a 50‑cycle door open/close endurance test and a 10 kg static load test on shelf brackets. Non‑conforming items are segregated and reworked before shipment, maintaining a first‑pass yield above 96 %.
Semi‑custom cabinets are specified in multi‑family residential projects where unit layouts vary but a consistent aesthetic is required. They are also employed in commercial kitchens such as employee cafeterias, where the combination of durable finishes and adjustable interiors supports frequent reconfiguration. In renovation contexts, the ability to match existing ceiling heights and soffit depths minimizes demolition waste and reduces installation time by an estimated 20 % compared to fully custom solutions.
| Attribute | Stock Cabinets | Semi‑Custom Cabinets | Full Custom Cabinets |
|---|---|---|---|
| Lead Time | 1‑2 weeks | 3‑4 weeks | 6‑10 weeks |
| Width Increment | 100 mm fixed | 50 mm adjustable | Any dimension |
| Door Style Options | Limited catalog | Slab, raised panel, shaker | Unlimited |
| Material Choices | Particleboard only | Particleboard, optional plywood | Any substrate |
| Cost Factor (relative) | 1.0 | 1.3‑1.6 | 2.0+ |
To discuss your project requirements, request a detailed quote, or arrange a sample door panel, please contact our technical sales team. Provide your layout dimensions, preferred door style, and finish specifications to receive a timely response tailored to your schedule and budget.
Queenswood delivers modern bathroom solutions through original design, advanced manufacturing, and reliable quality for customers worldwide.


Middle of Xingang East Road, Haizhu District, Guangzhou City, Guangdong Province

