
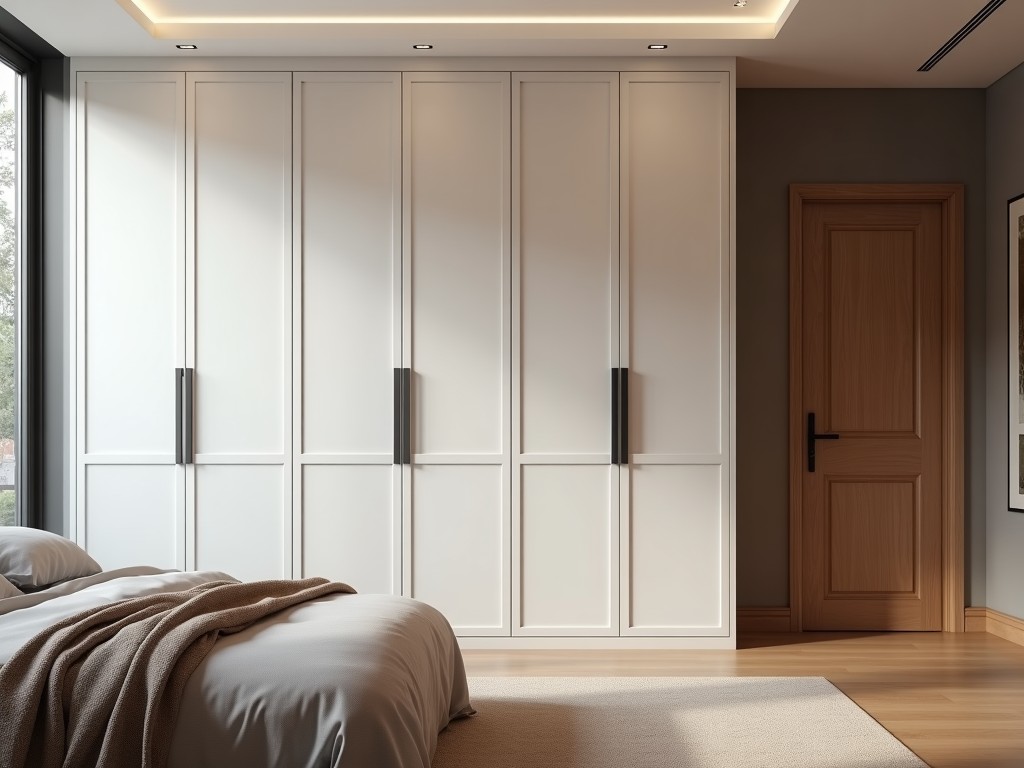
In multi‑unit residential projects, bedroom storage must align with strict dimensional tolerances, fire‑rating requirements, and finish durability while accommodating varied interior designs. Closet
Inquire NowIn multi‑unit residential projects, bedroom storage must align with strict dimensional tolerances, fire‑rating requirements, and finish durability while accommodating varied interior designs.
Closet systems are engineered to resist sag under typical clothing loads of 20 kg per linear meter, with deflection limits set to L/200 to maintain door alignment over a 10‑year service life.
Panel thickness is selected based on span; 18 mm particleboard meets EN 312 standards for spans up to 600 mm, while 25 mm MDF is used for longer spans requiring higher stiffness.
Core materials are chosen for moisture resistance, surface finish compatibility, and compliance with indoor air quality regulations.
Dimensional adjustments are made in 1 mm increments to match site‑measured openings, ensuring zero‑gap installation without shimming.
| Parameter | Typical Value | Customizable Range |
|---|---|---|
| Panel Height | 2400 mm | 1800 mm – 3000 mm (±1 mm) |
| Panel Width | 600 mm | 400 mm – 800 mm (±1 mm) |
| Door Overlay | 16 mm | 12 mm – 22 mm (±0.5 mm) |
| Shelf Load Capacity | 25 kg per shelf | 15 kg – 40 kg (adjusted via bracket thickness) |
Hardware options include soft‑close hinges (torque 0.25 Nm), full‑extension ball‑bearing slides (dynamic load 40 kg), and ventilation grilles with 50 % open area to satisfy airflow codes.
Panels are CNC‑routed to ±0.1 mm tolerance, followed by edge banding with 0.4 mm PVC hot‑melt adhesive, achieving peel strength > 1.8 N/mm.
Assembly utilizes dowel‑and‑cam fasteners providing shear resistance of 3.5 kN per joint, validated through cyclic load testing of 5,000 operations.
Finishing employs UV‑cured polyurethane coatings with hardness 2H (ASTM D3363) and VOC content < 50 g/L.
Each unit undergoes a three‑stage inspection: dimensional verification, surface defect assessment, and functional hardware testing.
Documentation includes material certificates, finish batch numbers, and a traceability label affixed to the interior panel.
Hotel guest rooms require closets that support frequent turnover, thus specifying anti‑microbial laminate surfaces and reinforced hanging rods capable of 30 kg linear load.
Senior living facilities benefit from low‑threshold door tracks (≤5 mm rise) and easy‑grip handles, reducing resident fall risk while meeting ADA reach‑range requirements.
Multi‑family developers value modular panel systems that allow rapid reconfiguration of unit layouts, cutting on‑site labor by up to 20 % compared to built‑in carpentry.
| Specification | Value | Notes |
|---|---|---|
| Fire Rating | ASTM E84 Class B | Achieved with FR‑treated particleboard |
| Weight (per m²) | 12 kg | Includes hardware, excludes finishes |
| Lead Time | 4‑6 weeks | Depends on finish complexity |
| Warranty | 5 years limited | Covers material defects and finish adhesion |
To begin a technical review, provide your project specifications and contact details using the inquiry form.
Queenswood delivers modern bathroom solutions through original design, advanced manufacturing, and reliable quality for customers worldwide.


Middle of Xingang East Road, Haizhu District, Guangzhou City, Guangdong Province

