
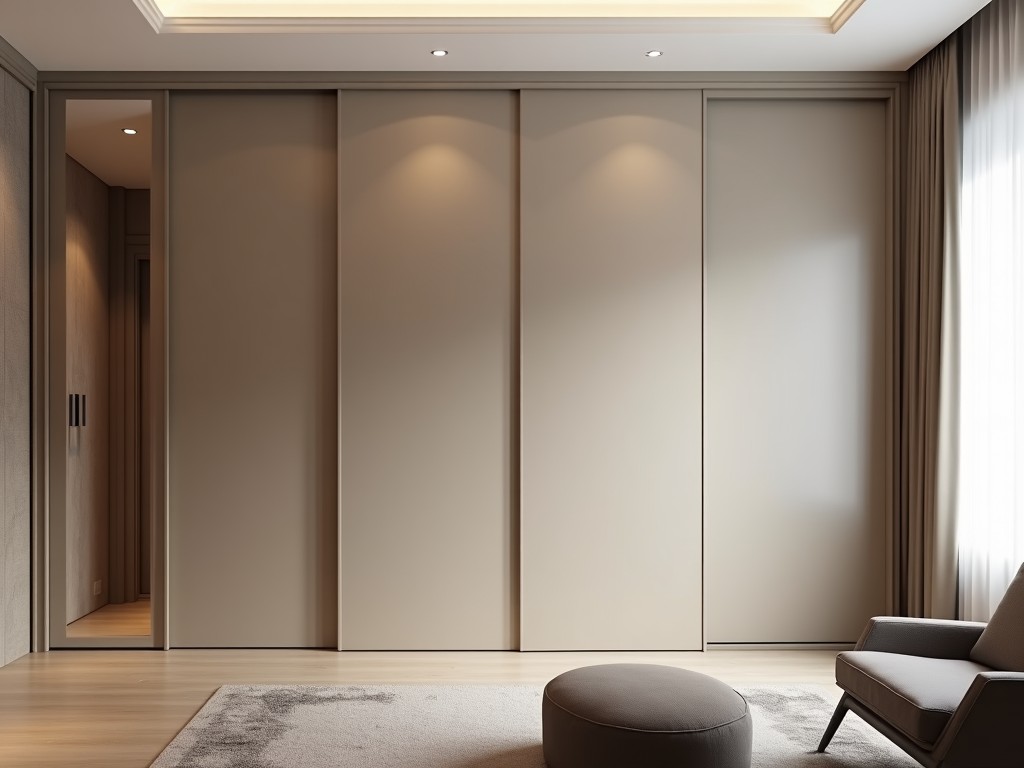
Sliding door wardrobes engineered for business environments provide high‑density storage without the swing clearance required by hinged doors. Each unit is built to exact project dimensions, allowing
Inquire NowSliding door wardrobes engineered for business environments provide high‑density storage without the swing clearance required by hinged doors. Each unit is built to exact project dimensions, allowing seamless integration into warehouses, back‑of‑house areas, or modular office layouts where floor space is at a premium.
| Parameter | Typical Value / Range |
|---|---|
| Door panel thickness | 18 mm – 25 mm (core material dependent) |
| Slide mechanism | Ball‑bearing rollers with polyurethane tires, stainless steel shafts |
| Load capacity per door | Up to 80 kg (uniformly distributed) |
| Horizontal travel tolerance | ±0.5 mm over full stroke |
| Rail profile | Extruded aluminum, 40 mm width, wall thickness 2.0 mm |
| Overall system height | Customizable up to 3000 mm |
| Finish adhesion (cross‑hatch test) | Class 0‑1 per ISO 2409 |
The choice of panel material influences weight, fire rating, moisture resistance, and surface durability. Typical substrates are selected based on the environmental conditions of the installation site and the required aesthetic finish.
Every project defines its own set of dimensional, functional, and aesthetic parameters. The system accommodates these variables through modular components that can be specified at quotation stage.
In distribution centers, sliding door wardrobes store picking totes and small parts without obstructing aisle traffic, directly improving throughput. Healthcare facilities use them for sterile supply closets where the low‑profile slide minimizes contamination risk from door swing. Office environments benefit from acoustic‑dampening panels that reduce ambient noise while securing confidential documents.
Each unit undergoes a sequence of checks before leaving the factory. Dimensional verification ensures that panel widths, heights, and rail alignments remain within the specified tolerances. Functional testing confirms smooth roll‑out under maximum load, and finish inspection validates adhesion and color consistency.
| Inspection Item | Acceptance Criteria |
|---|---|
| Panel diagonal deviation | ≤2 mm over 1000 mm span |
| Roller friction force | ≤15 N at 80 kg load |
| Surface gloss (60°) | Within ±5 units of target |
| Corner impact resistance | No visible cracking after 5 J impact |
Finished cabinets are flat‑packed to optimize container utilization. Panels are separated by corrugated sheets, edges protected with polypropylene corner guards, and the entire bundle is stretch‑wrapped and secured on a heat‑treated pallet. This method reduces the risk of surface abrasion during transit and simplifies on‑site assembly.
Yes. Width, height, and depth are specified per project; the sliding mechanism is adjusted accordingly to maintain the specified load capacity and travel tolerance.
A sketch or CAD layout showing opening dimensions, desired number of doors, preferred panel material, and any required accessories (locks, lighting, shelving).
Each pallet is wrapped in UV‑stable stretch film, fitted with corner protectors, and strapped with polyester bands. A moisture‑barrier liner is added for shipments to high‑humidity regions.
To discuss your specific storage requirements and receive a detailed technical proposal, please contact our engineering team.
Queenswood delivers modern bathroom solutions through original design, advanced manufacturing, and reliable quality for customers worldwide.


Middle of Xingang East Road, Haizhu District, Guangzhou City, Guangdong Province

