
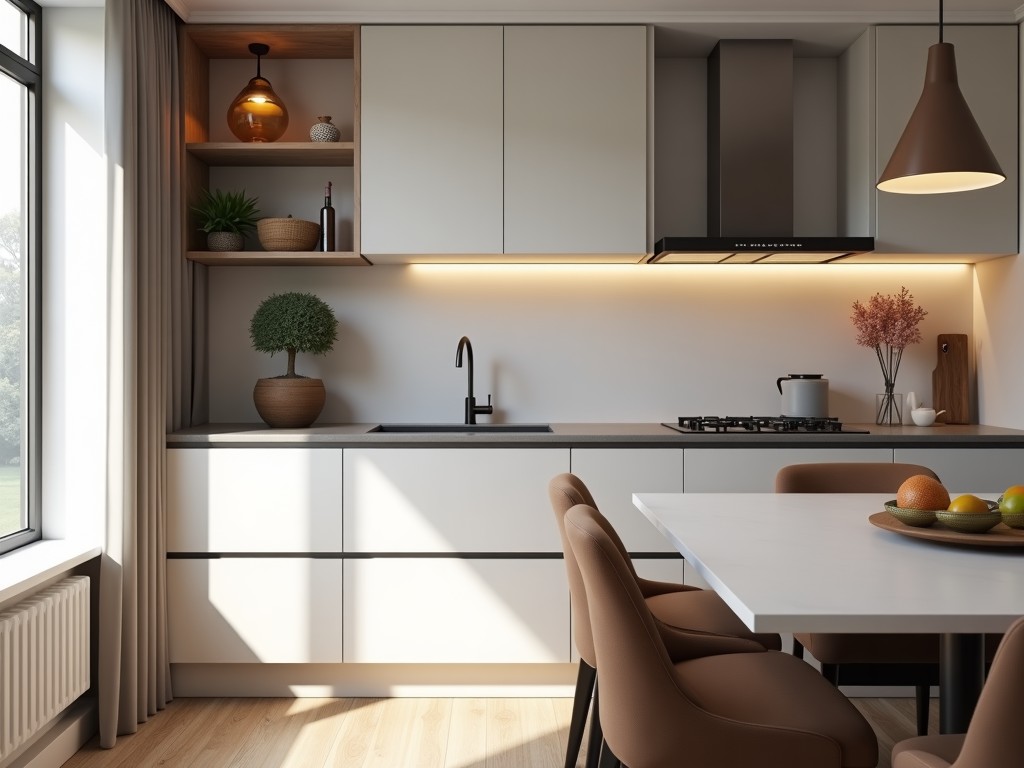
Industrial kitchens require sink cabinets that withstand constant exposure to water, cleaning agents, and mechanical impacts while supporting heavy loads from equipment and utensils. This page
Inquire NowIndustrial kitchens require sink cabinets that withstand constant exposure to water, cleaning agents, and mechanical impacts while supporting heavy loads from equipment and utensils. This page outlines the engineering parameters, material choices, and customization pathways available for B2B procurement of custom kitchen sink cabinets.
Cabinet depth typically ranges from 550 mm to 650 mm to accommodate standard sink bowls and provide clearance for plumbing. Height is configured to match ergonomic work surfaces, usually between 850 mm and 950 mm from finished floor. Load‑bearing capacity is calculated based on the expected dynamic load of stacked dishes and equipment, commonly designed for 150 kg uniformly distributed load per shelf.
Side panels are reinforced with 18 mm thick marine‑grade plywood or stainless‑steel framing to resist deformation under prolonged moisture exposure. Corner joints use either full‑depth dovetail or metal bracket systems, providing shear resistance exceeding 5 kN.
Customers can specify modular dimensions in 50 mm increments, allowing adaptation to non‑standard sink footprints or island configurations. Interior accessories such as pull‑out waste bins, cutting board inserts, and adjustable shelving are available with load ratings specified per accessory.
Finish options include passivation for stainless steel, matte or gloss powder coating colors matched to RAL standards, and laminate overlays with certified low‑VOC adhesives.
Integration provisions for faucet holes, overflow tubes, and electrical outlets are pre‑drilled to tolerances of ±0.5 mm, reducing on‑site machining time.
Production follows ISO 9001‑aligned processes: incoming material inspection verifies thickness (±0.1 mm) and alloy composition via X‑ray fluorescence. CNC cutting achieves positional accuracy of ±0.2 mm. Welded joints, where applicable, are inspected by ultrasonic testing for porosity > 2 mm.
Finished cabinets undergo a 48‑hour humidity cycling test (85 % RH, 40 °C) followed by a 5 kg impact test on door edges to verify coating adhesion per ASTM D3359.
Each unit receives a unique serial number and a QC passport documenting test results, enabling traceability for warranty claims.
| Parameter | Typical Value / Range | Notes |
|---|---|---|
| Overall Height | 850 mm – 950 mm | Adjustable via leg levelers |
| Depth | 550 mm – 650 mm | Includes sink bowl clearance |
| Width (per module) | 400 mm – 1200 mm (50 mm increments) | Multiple modules can be ganged |
| Material Thickness (steel) | 1.2 mm – 1.5 mm | Depends on grade |
| Load Capacity (shelf) | 150 kg UDL | Uniformly distributed |
| Corrosion Resistance (SS 304) | >1000 h ASTM B117 | Salt spray |
In food‑service environments, sink cabinets must support continuous wet‑cleaning cycles while providing storage for detergents, utensils, and waste containers. The modular design allows re‑configuration when workflow changes, minimizing downtime. For hospitals and laboratories, chemical‑resistant HDPE or stainless‑steel variants prevent degradation from aggressive disinfectants.
Hotels and cafeterias benefit from the ability to integrate accessories such as pull‑out tray systems, which improve ergonomics and reduce reach‑related strain injuries. The specified load capacities ensure safe placement of heavy stock pots and bulk ingredient containers.
To initiate a technical review, please provide your project specifications via the contact form or email. Our engineering team will return a detailed quotation, including lead time, material certifications, and packaging options within two business days.
Queenswood delivers modern bathroom solutions through original design, advanced manufacturing, and reliable quality for customers worldwide.


Middle of Xingang East Road, Haizhu District, Guangzhou City, Guangdong Province

