
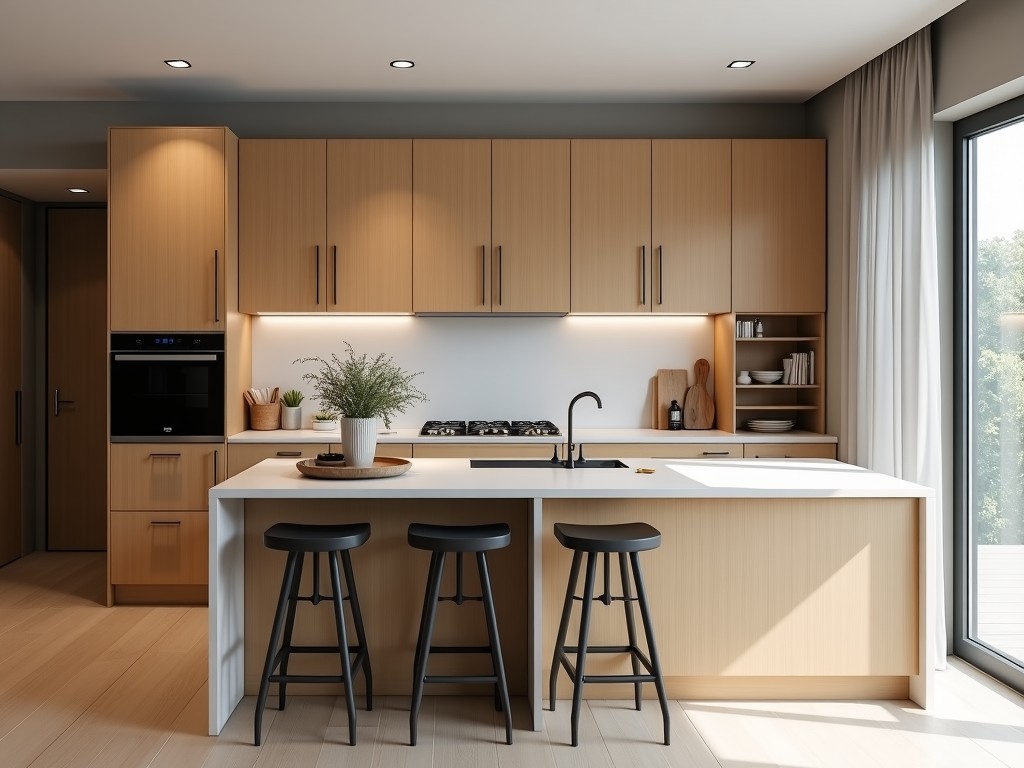
Custom kitchen cabinets for business‑to‑business projects are engineered to meet specific dimensional, load, and finish requirements of commercial food‑service environments. Unlike residential
Inquire NowCustom kitchen cabinets for business‑to‑business projects are engineered to meet specific dimensional, load, and finish requirements of commercial food‑service environments. Unlike residential offerings, these units must accommodate higher traffic, stricter sanitation standards, and integrated equipment such as refrigeration lines or exhaust hoods.
The design process begins with a detailed brief that outlines cabinet height, depth, interior configuration, and any required cut‑outs for appliances or utilities. Engineers then translate these parameters into CAD models that define panel thicknesses, joint types, and hardware placements before any material is cut.
Substrate choice directly influences weight, moisture resistance, and machining tolerance. Commonly specified options include:
Each material is supplied with a certificate of conformity that details thickness tolerance, formaldehyde emission class (E1 or better), and fire‑rating where applicable.
Cabinet geometry is defined by three primary variables: overall height (typically 800 mm to 2200 mm in 50 mm increments), depth (standard 600 mm, optional 500 mm or 700 mm for island configurations), and width (module widths from 300 mm to 900 mm). These increments allow designers to create seamless runs that align with wall studs or floor grids.
Interior accessories are specified by load rating: adjustable shelves support up to 150 kg uniformly distributed load when mounted on 5 mm steel pins; drawer boxes use 16 mm ball‑bearing slides rated for 40 kg dynamic load. Edge banding thickness is 0.5 mm PVC or 2 mm ABS, providing impact resistance > 5 J.
Finish options include high‑pressure laminate (HPL) with wear rating ≥ 150 cycles, thermo‑foil with thickness 0.3 mm, and water‑based polyurethane coatings offering VOC < 50 g/L. All finishes are tested for chemical resistance to common cleaning agents (ethanol, sodium hypochlorite 5 %).
Panels are cut on CNC routers with positional accuracy ± 0.1 mm. Edge banding is applied via hot‑air extrusion, achieving bond strength > 1.8 MPa. Hinge and slide holes are drilled using multi‑spindle heads to ensure perpendicularity within 0.2 °.
Assembly utilizes cam‑lock fasteners and glue‑free dowels where possible, allowing disassembly for reuse or re‑configuration. Final units undergo a 24‑hour conditioning cycle at 20 °C/50 % RH to stabilize dimensions before inspection.
Critical dimensions are verified on a coordinate measuring machine (CMM). Acceptable tolerances are: overall height ± 2 mm, width ± 1.5 mm, depth ± 1 mm, and diagonal difference ≤ 3 mm to confirm squareness.
Surface quality is assessed by gloss meter (60 °) with target values ranging from 20 GU (matte) to 80 GU (semi‑gloss) depending on finish. Adhesion tape test (ASTM D3359) must achieve rating 5B. Load testing of shelves and drawers is performed to 125 % of rated capacity for five cycles without permanent deformation.
All inspection results are recorded in a traceable batch report linked to the project number.
In hospitality environments, cabinets must endure frequent opening cycles and exposure to steam. Marine‑grade plywood with thermo‑foil finish provides swelling resistance < 0.2 % after 8 hours at 95 % RH, making it suitable for pantry storage adjacent to dishwashers.
For multi‑family residential developments, standardized module widths enable rapid rough‑in during framing, reducing on‑site labor. Particleboard cores with HPL surfaces offer cost‑effective solutions where moisture exposure is limited.
Healthcare facilities require surfaces that tolerate disinfectants; MDF with UV‑cured acrylic coating shows no visible degradation after 200 wipe cycles with quaternary ammonium solution.
| Property | Particleboard (Melamine) | Marine Plywood | MDF (Acrylic) |
|---|---|---|---|
| Nominal Thickness | 18 mm ±0.5 mm | 16 mm ±0.4 mm | 19 mm ±0.5 mm |
| Density | ≈ 650 kg/m³ | ≈ 550 kg/m³ | ≈ 720 kg/m³ |
| Modulus of Rupture (Bending) | ≈ 20 MPa | ≈ 30 MPa | ≈ 25 MPa |
| Moisture Resistance (Swelling 24 h) | ≈ 0.5 % | ≈ 0.2 % | ≈ 0.3 % |
| Typical Finish Compatibility | Melamine, HPL | Thermo‑foil, Veneer | UV‑cured acrylic, Paint |
| Common Use Case | Dry storage, office pantry | Wet zones, sink bases | High‑end retail, healthcare |
Yes. Width, height, and depth are adjustable in 50 mm increments, and custom cuts for appliance cut‑outs or service chases are generated directly from the CAD model.
A preliminary layout showing cabinet runs, required interior configurations (shelves, drawers, accessories), preferred substrate, and finish specifications. If available, provide any appliance dimensions that need clearance.
Marine‑grade plywood, moisture‑resistant MDF with melamine barrier, or stainless‑steel clad panels are offered. Each option includes tested swelling limits below 0.3 % after prolonged exposure to 90 % RH.
Each batch undergoes dimensional CMM checks, surface gloss and adhesion tests, and functional load verification of hardware. Inspection reports are supplied with the delivery documentation.
Panels are wrapped in polyethylene foam, corner protectors are applied, and units are stacked on pallets with interstitial cardboard dividers. For overseas shipments, heat‑treated wooden crates meeting ISPM‑15 standards are used.
Standard lead time ranges from 3 to 5 weeks after final drawing approval, depending on material availability and order volume. Expedited options are available upon request.
Sample doors or panel sections can be supplied with selected substrate and finish. Shipping costs are typically covered by the requestor; lead time for samples is 5 to 7 business days.
To begin a custom cabinet project, submit your layout sketches, material preferences, and any performance criteria via the inquiry form. Our engineering team will review the details, provide a preliminary cost estimate, and outline the timeline for design approval and production.
We welcome detailed specifications to ensure the final product aligns with your functional and regulatory requirements.
Request a QuoteQueenswood delivers modern bathroom solutions through original design, advanced manufacturing, and reliable quality for customers worldwide.


Middle of Xingang East Road, Haizhu District, Guangzhou City, Guangdong Province

