
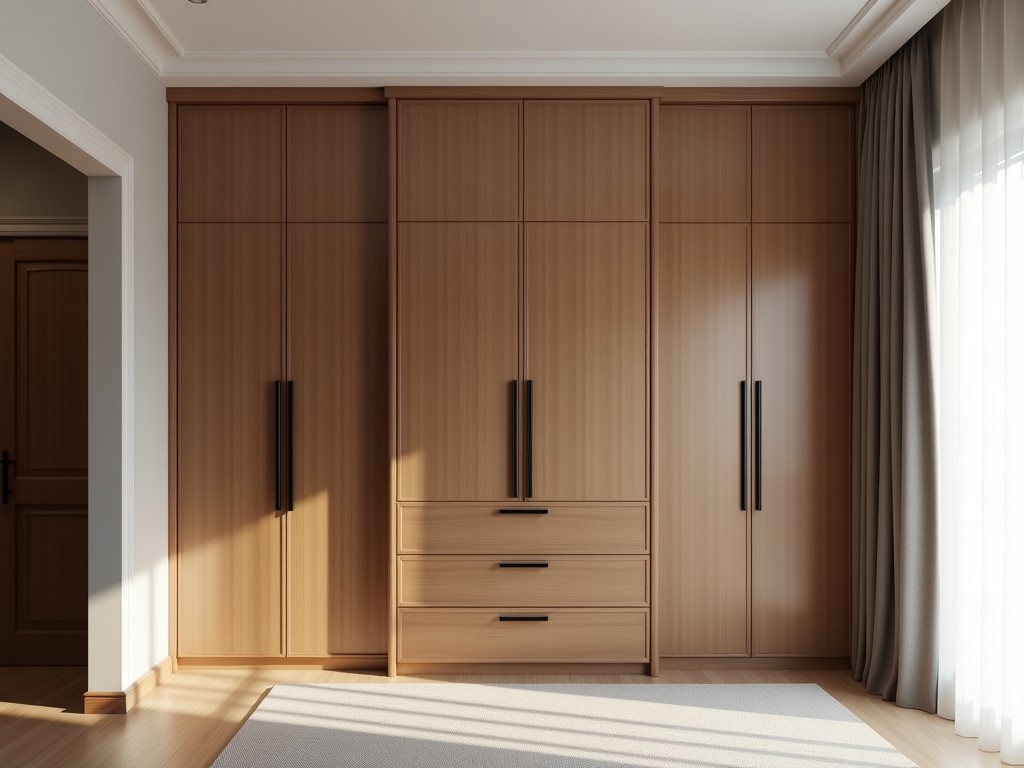
Industrial buyers often require storage systems that combine precise dimensional control with durable construction to support high‑turnover environments such as retail back‑of‑house, hospitality
Inquire NowIndustrial buyers often require storage systems that combine precise dimensional control with durable construction to support high‑turnover environments such as retail back‑of‑house, hospitality linen rooms, or corporate archive spaces. These settings demand resistance to frequent loading cycles and ease of reconfiguration as inventory profiles change.
A walk‑in wardrobe closet built to specification allows the integration of hanging rails, shelving, and accessory modules while meeting load requirements that exceed standard residential fixtures. By framing the enclosure with load‑bearing uprights, the system can sustain concentrated weights from bulk garment storage without sagging.
The first step is to define clear internal dimensions based on the intended storage volume and the ergonomic reach of users, typically ranging from 600 mm to 900 mm for shelf depth and 2000 mm to 2500 mm for clear height. These ranges accommodate folded garments, hanging apparel, and accessory bins while maintaining comfortable access.
Load calculations must account for the weight of garments, storage bins, and occasional dynamic forces from sliding doors or pull‑out accessories; a uniform distributed load of 150 kg per linear meter of hanging rail is a common baseline for B2B specifications. This value incorporates a safety factor of 1.5 to cover unexpected peak loads.
Accessibility standards such as clear aisle width of 900 mm and reachable heights between 400 mm and 1800 mm influence the placement of fixed versus adjustable components. Designers often locate frequently used items within the 1000 mm to 1500 mm vertical zone to minimize bending or stretching.
Structural frames are frequently fabricated from cold‑rolled steel profiles with a minimum yield strength of 250 MPa, providing rigidity while allowing thin wall thicknesses that reduce overall weight. This material choice also facilitates easy welding or mechanical fastening when required.
For corrosive environments such as laundry or spa zones, aluminum extrusions with anodized finish (minimum 15 µm thickness) offer comparable strength‑to‑weight ratios with enhanced resistance to oxidation. The anodic layer also improves surface hardness, reducing wear from repeated contact.
Interior panels may use melamine‑faced MDF with a density of 650 kg/m³, selected for its dimensional stability under fluctuating humidity levels typical of conditioned indoor spaces. The melamine surface provides a smooth, easy‑to‑clean finish that resists staining from textile dyes.
| Component | Typical Material | Key Property | Customizable? |
|---|---|---|---|
| Frame uprights | Cold‑rolled steel (SS400) | Yield strength ≥250 MPa | Yes – length, cross‑section |
| Shelving panels | Melamine‑faced MDF | Density 650 kg/m³, moisture resistance | Yes – thickness, finish |
| Hanging rails | Aluminum extrusion (6063‑T5) | Load capacity 150 kg/m | Yes – length, end caps |
| Drawer boxes | Powder‑coated steel | Corrosion resistance, smooth glide | Yes – dimensions, drawer slides |
A modular approach enables the closet to be assembled from standardized uprights, horizontal beams, and panel infills that can be reconfigured on site without welding or specialized tools. This reduces installation time and allows future layout changes as storage needs evolve.
Adjustable shelf brackets provide vertical increment steps of 25 mm, allowing precise alignment with garment lengths or storage bins. Pull‑out accessories such as trouser racks, tie holders, and valet rods are supplied as separate kits that attach to the rail system via concealed brackets.
Components are cut on CNC saws with positional tolerance of ±0.2 mm, ensuring repeatable hole patterns for fastener insertion. This precision minimizes gaps that could compromise structural integrity under load.
After fabrication, each frame undergoes a visual inspection for weld continuity (if applicable) and coating adhesion, followed by a functional test where a 100 kg load is applied to a hanging rail for one minute to verify deflection limits (<2 mm). Results are recorded and compared against the design criteria before release.
Packaging uses knock‑down flat packs with corner protectors and stretch film, designed to survive standard pallet handling and containerized transport. Labels include part numbers and revision codes to streamline on‑site identification.
On‑site assembly typically requires only a hex key set and a torque wrench, with pre‑drilled holes aligning to the modular grid. This reduces the need for power tools and lowers the risk of site‑generated debris.
Anchoring to concrete floors or steel substrates is achieved through chemical anchors or expansion bolts, selected based on the substrate’s rated shear capacity. Proper torque application ensures the system remains stationary under dynamic loads such as sliding door operation.
Integrations such as overhead lighting or fire‑suppression sprinkler heads are accommodated by leaving service channels within the upright profiles during the design phase. These channels are typically 20 mm × 20 mm and run the full height of the frame.
After receipt of approved technical drawings and material selections, the standard production cycle ranges from 4 to 6 weeks, depending on order complexity and current factory load. This timeline includes material procurement, fabrication, finishing, and quality inspection.
Project teams provide submittal packages that include load calculations, installation drawings, and maintenance guidelines, enabling smooth coordination with general contractors. These documents are typically delivered in PDF format alongside CAD files for verification.
Samples of panel finishes and hardware are available upon request to validate aesthetic and tactile properties before full‑scale fabrication. Lead time for sample shipment is usually 5 to 7 business days via express courier.
Queenswood delivers modern bathroom solutions through original design, advanced manufacturing, and reliable quality for customers worldwide.


Middle of Xingang East Road, Haizhu District, Guangzhou City, Guangdong Province

