
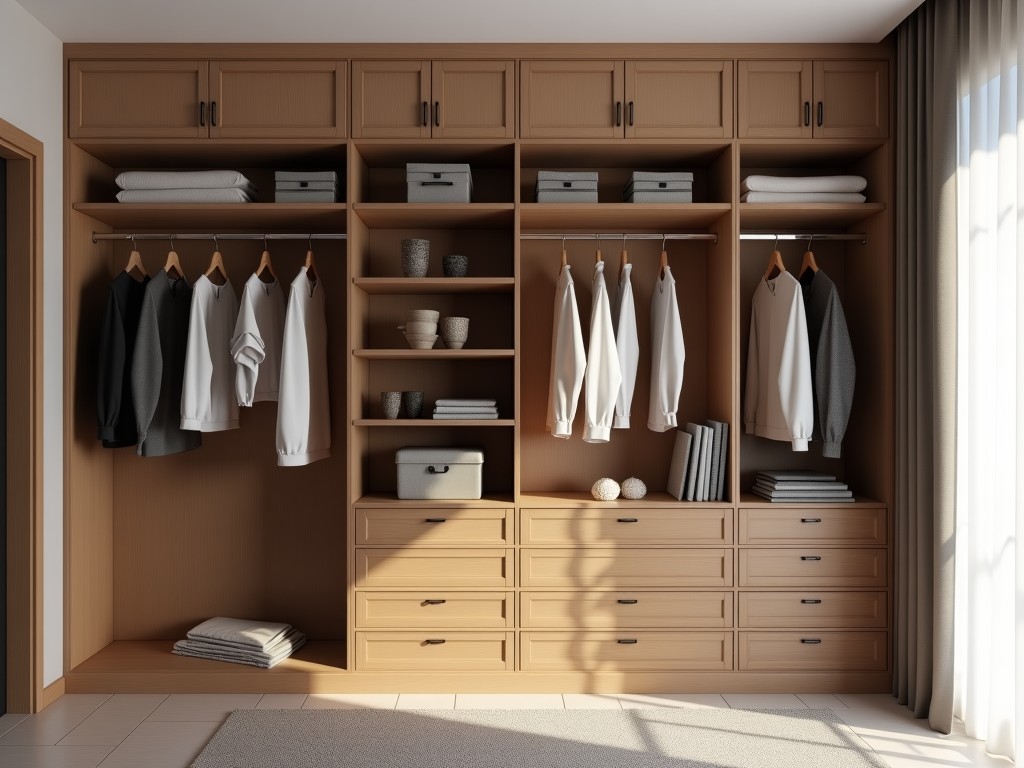
In commercial and industrial settings, storage solutions must accommodate specific load profiles, access frequencies, and spatial constraints while integrating with existing building services. A
Inquire NowIn commercial and industrial settings, storage solutions must accommodate specific load profiles, access frequencies, and spatial constraints while integrating with existing building services. A custom closet system is engineered to meet these parameters through precise dimensional control, material selection, and modular configuration.
The design process begins with load analysis: determining uniform distributed loads per shelf, point loads from hanging rods, and dynamic loads from frequent access. Deflection limits are set to L/200 for shelving and L/150 for vertical members to ensure smooth operation. Connection methods—such as cam locks, bolted brackets, or welded joints—are chosen based on required stiffness and ease of disassembly for reconfiguration.
Material choice influences structural capacity, corrosion resistance, and finish durability. Typical options include cold‑rolled steel, stainless steel 304, and aluminum alloy 6063, each offering distinct thickness, surface treatment, and load‑bearing capabilities.
| Material | Typical Thickness (mm) | Surface Finish | Load Capacity (kg per linear meter) | Corrosion Resistance |
|---|---|---|---|---|
| Cold‑rolled steel | 0.8 | Powder‑coated (RAL options) | 120 | Good (indoor) |
| Stainless steel 304 | 1.0 | Brushed or polished | 150 | Excellent (wet environments) |
| Aluminum alloy 6063 | 1.2 | Anodized (clear or colored) | 90 | Very good (outdoor) |
Adjustable shelving increments of 25 mm allow rapid reconfiguration for changing inventory sizes. Door configurations range from sliding panels with low‑friction rollers to hinged doors with soft‑close mechanisms. Interior accessories—such as pull‑out bins, garment rods, and integrated lighting—can be specified to match workflow requirements.
Systems are delivered as pre‑finished panels and components with factory‑drilled mounting holes. On‑site assembly uses a leveling system that maintains vertical tolerance within ±2 mm over a 2‑meter height. Anchoring to concrete slabs employs chemical anchors rated for shear loads up to 5 kN, ensuring stability under seismic considerations.
Each production batch undergoes dimensional inspection using coordinate‑measuring machines to verify critical features within ±0.1 mm. Finish adhesion is tested via cross‑hatch per ASTM D3359, and load testing validates that shelving meets the specified capacity with a safety factor of 1.5. Documentation of test results is available upon request.
Retail backrooms benefit from high‑density garment storage that reduces picking time. Industrial facilities use corrosion‑resistant versions for tool and parts closets in maintenance areas. Healthcare installations specify antimicrobial‑coated surfaces for linen and supply closets, supporting infection‑control protocols.
Typical overall system height ranges from 2.0 m to 2.8 m, with module widths of 600 mm, 800 mm, and 1000 mm. Shelf depth options are 400 mm, 500 mm, and 600 mm. Standard finish thickness for powder coating is 60 µm, providing UV stability for indoor environments.
Yes. Width, height, depth, and shelving spacing are adjusted to match project‑specific constraints. Custom lengths are achieved by cutting panels to size while preserving edge finish integrity.
A preliminary layout indicating storage load types, required access frequency, environmental conditions (temperature, humidity, exposure), and any integration needs (electrical, lighting) enables accurate material and labor estimation.
Finished units undergo a final visual inspection for surface defects, a functional test of all moving parts, and a verification pack to confirm that all hardware and accessories are present. Packaging includes corner protectors and stretch film to prevent transit damage.
For project‑specific consultation, please contact our engineering team.
Queenswood delivers modern bathroom solutions through original design, advanced manufacturing, and reliable quality for customers worldwide.


Middle of Xingang East Road, Haizhu District, Guangzhou City, Guangdong Province

